 1 / 25
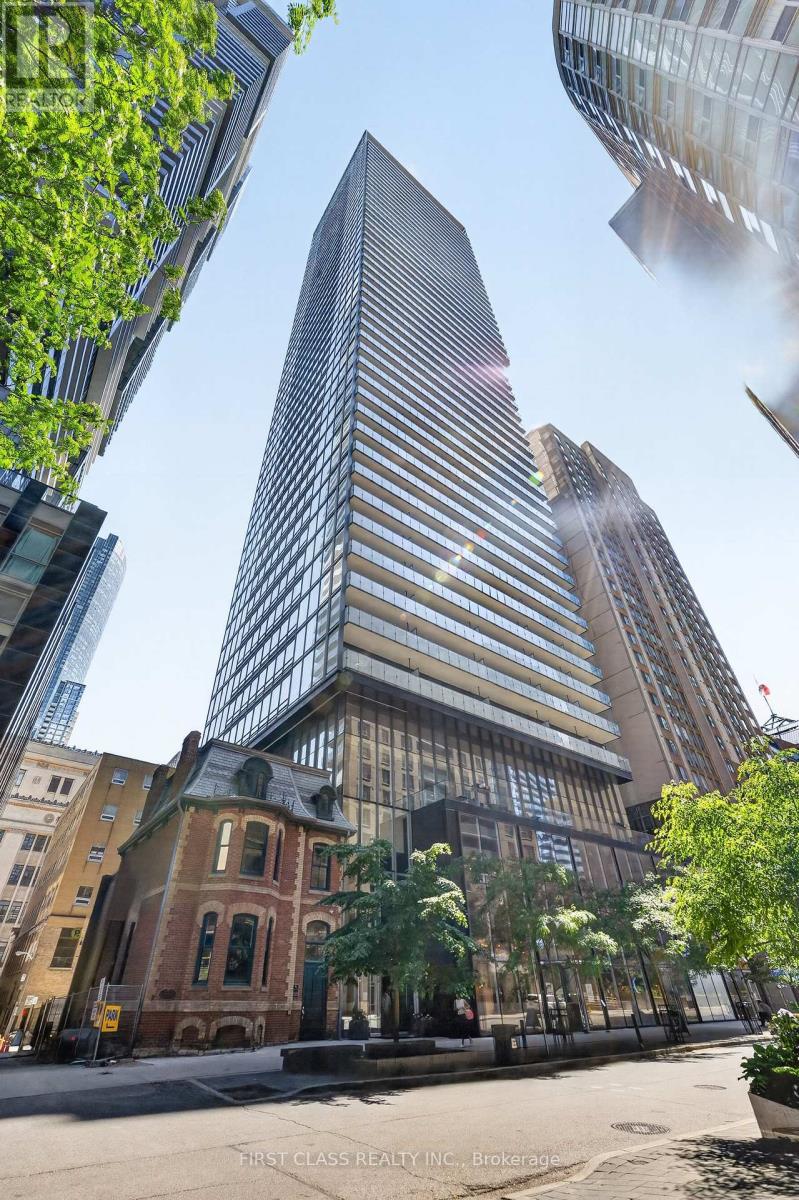
2902 - 15 GRENVILLE STREET
Toronto (Bay Street Corridor), Ontario, M4Y1A1
$589,000
Bedrooms
2
Bathrooms
1
Parking
0
About this property
Welcome to this bright and beautifully appointed 1-bedroom plus den unit at 15 Grenville Street, ideally situated in the heart of downtown Toronto. Offering a highly functional open-concept layout, this sun-filled suite features expansive floor-to-ceiling windows that flood the space with natural light and showcase vibrant city views from multiple exposures. The modern kitchen is equipped with sleek cabinetry, quality appliances, and ample storage, seamlessly flowing into the spacious living and dining areas-perfect for everyday living and entertaining. The versatile den provides an ideal space for a home office, study, or guest area, while the generously sized bedroom offers comfort and privacy. Located just steps from College Subway Station, the University of Toronto, Toronto Metropolitan University, major hospitals, world-class shopping, dining, and entertainment, this exceptional property combines convenience, style, and urban sophistication in one of Toronto's most sought-after downtown locations. An outstanding opportunity for end-users and investors alike. **Some pictures have been virtually staged for reference** (id:66779)
Details
- Cooling
- Central air conditioning
- Heating
- Forced air, Natural gas
- List aor
- Toronto
- Basement
- None
- Appliances
- Washer, Refrigerator, Dishwasher, Stove, Dryer, Microwave
- Directions
- Yonge/College
- Fireplace
- No
- Lot features
- Balcony
- Structure type
- Apartment
- Association fee
- 513.26
- Association name
- Pro House
- Parking features
- No Garage
- Tax annual amount
- 3,192.02
- Exterior features
- Brick
- Community features
- Pets not Allowed
- Bedrooms above grade
- 1
- Bedrooms below grade
- 1
- Property attached
- Yes
- Association fee includes
- Common Area Maintenance, Water
- Association fee frequency
- Monthly
More in Toronto




The trademarks REALTOR®, REALTORS®, and the REALTOR® logo are controlled by The Canadian Real Estate Association (CREA) and identify real estate professionals who are members of CREA. The trademarks MLS®, Multiple Listing Service® and the associated logos are owned by CREA and identify the quality of services provided by real estate professionals who are members of CREA. Listing data is provided by the REALTOR.ca Data Distribution Facility (DDF®) and is deemed reliable but is not guaranteed accurate by CREA.