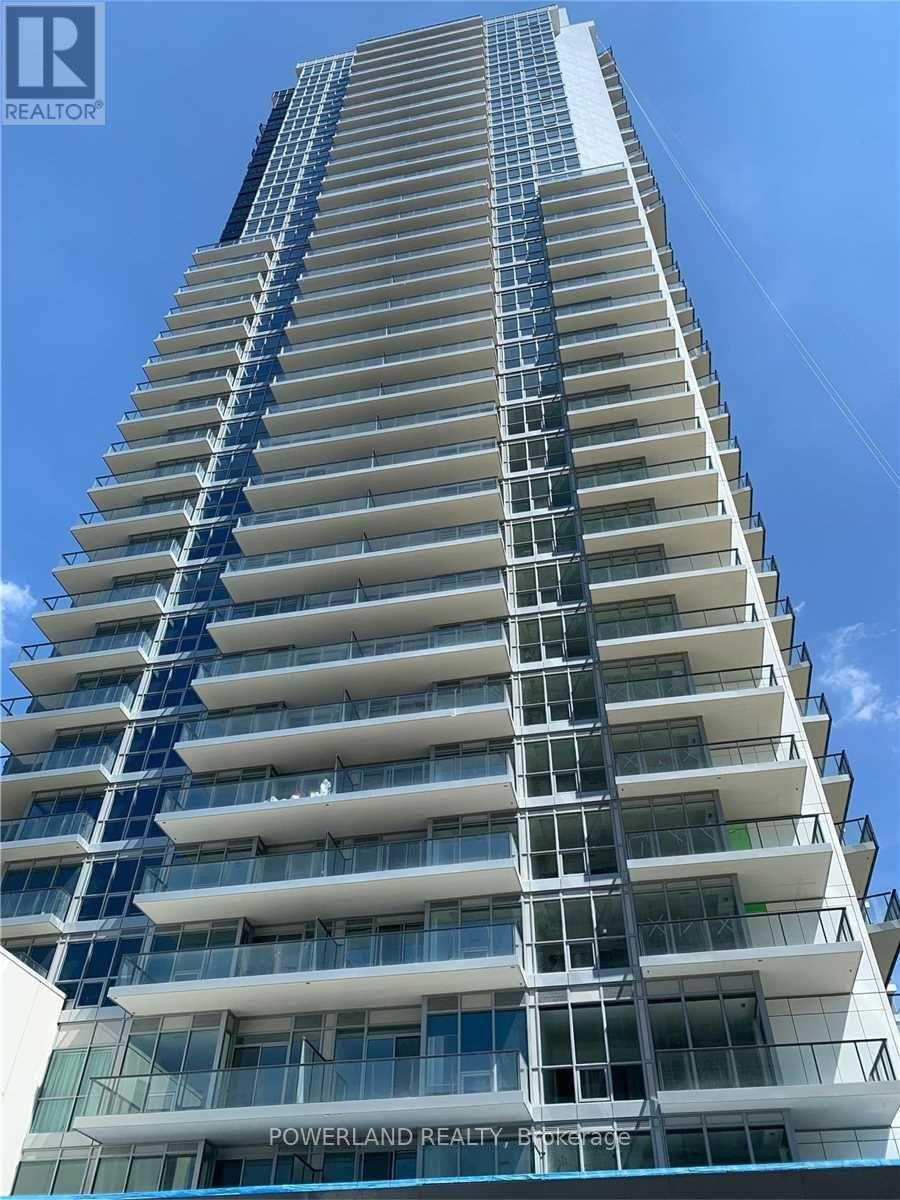
 1 / 14
2901 - 95 MCMAHON DRIVE
Toronto (Bayview Village), Ontario, M2K0H2
Price on request
Bedrooms
2
Bathrooms
2
Parking
1
About this property
A stunning 4 years building offering unparalleled amenities and modern living located at Prestigious Bayview Village! Spacious and bright 2 bed 2 bath unit at Seasons, one of the most Luxury Condo By Concord In North York! 9 Feet Ceiling, Floor To Ceiling Windows, Laminate Flooring Throughout, high-end Miele appliances, built In Appliances, Designer Cabinetry And More. The 80,000Sf Mega Club Featuring Indoor Pool, Gym, Party Room, Lounge, Fitness/Yoga Studio, BBQ Terrace, 24Hr Concierge, Touchless Car Wash. Mins To 401 Highway, 404 Highway, Subway, Go Train Station, Ikea, Canadian Tire, Bayview Village And Fairview Mall... 750 S.F. Suite Area+138 Balcony Area. One Parking & One Locker Included. Move in Ready condition. (id:66779)
Rooms
| Living room | Flat | — |
| Kitchen | Flat | — |
| Dining room | Flat | — |
| Primary Bedroom | Flat | — |
| Bedroom 2 | Flat | — |
Details
- Cooling
- Central air conditioning
- Heating
- Forced air, Natural gas
- List aor
- Toronto
- Basement
- None
- Flooring
- Laminate
- Appliances
- Washer, Refrigerator, Dishwasher, Range, Dryer, Microwave, Cooktop, Oven - Built-In, Hood Fan
- Directions
- Cross Streets: Leslie St / Sheppard Ave E. ** Directions: South of Sheppard.
- Fireplace
- No
- Lot features
- Balcony, Carpet Free
- Pool features
- Indoor pool
- Structure type
- Apartment
- Association name
- First Service Residential
- Parking features
- Garage, Underground
- Building features
- Storage - Locker, Exercise Centre, Security/Concierge, Visitor Parking
- Exterior features
- Concrete
- Community features
- Pets not Allowed, Community Centre
- Bedrooms above grade
- 2
- Property attached
- Yes
More in Toronto




The trademarks REALTOR®, REALTORS®, and the REALTOR® logo are controlled by The Canadian Real Estate Association (CREA) and identify real estate professionals who are members of CREA. The trademarks MLS®, Multiple Listing Service® and the associated logos are owned by CREA and identify the quality of services provided by real estate professionals who are members of CREA. Listing data is provided by the REALTOR.ca Data Distribution Facility (DDF®) and is deemed reliable but is not guaranteed accurate by CREA.