 1 / 4
1 / 4290 SHEPPARD AVENUE W
Toronto (Lansing-Westgate), Ontario, M2N1N5
$2,458,000
Bedrooms
4
Bathrooms
3
Parking
8
About this property
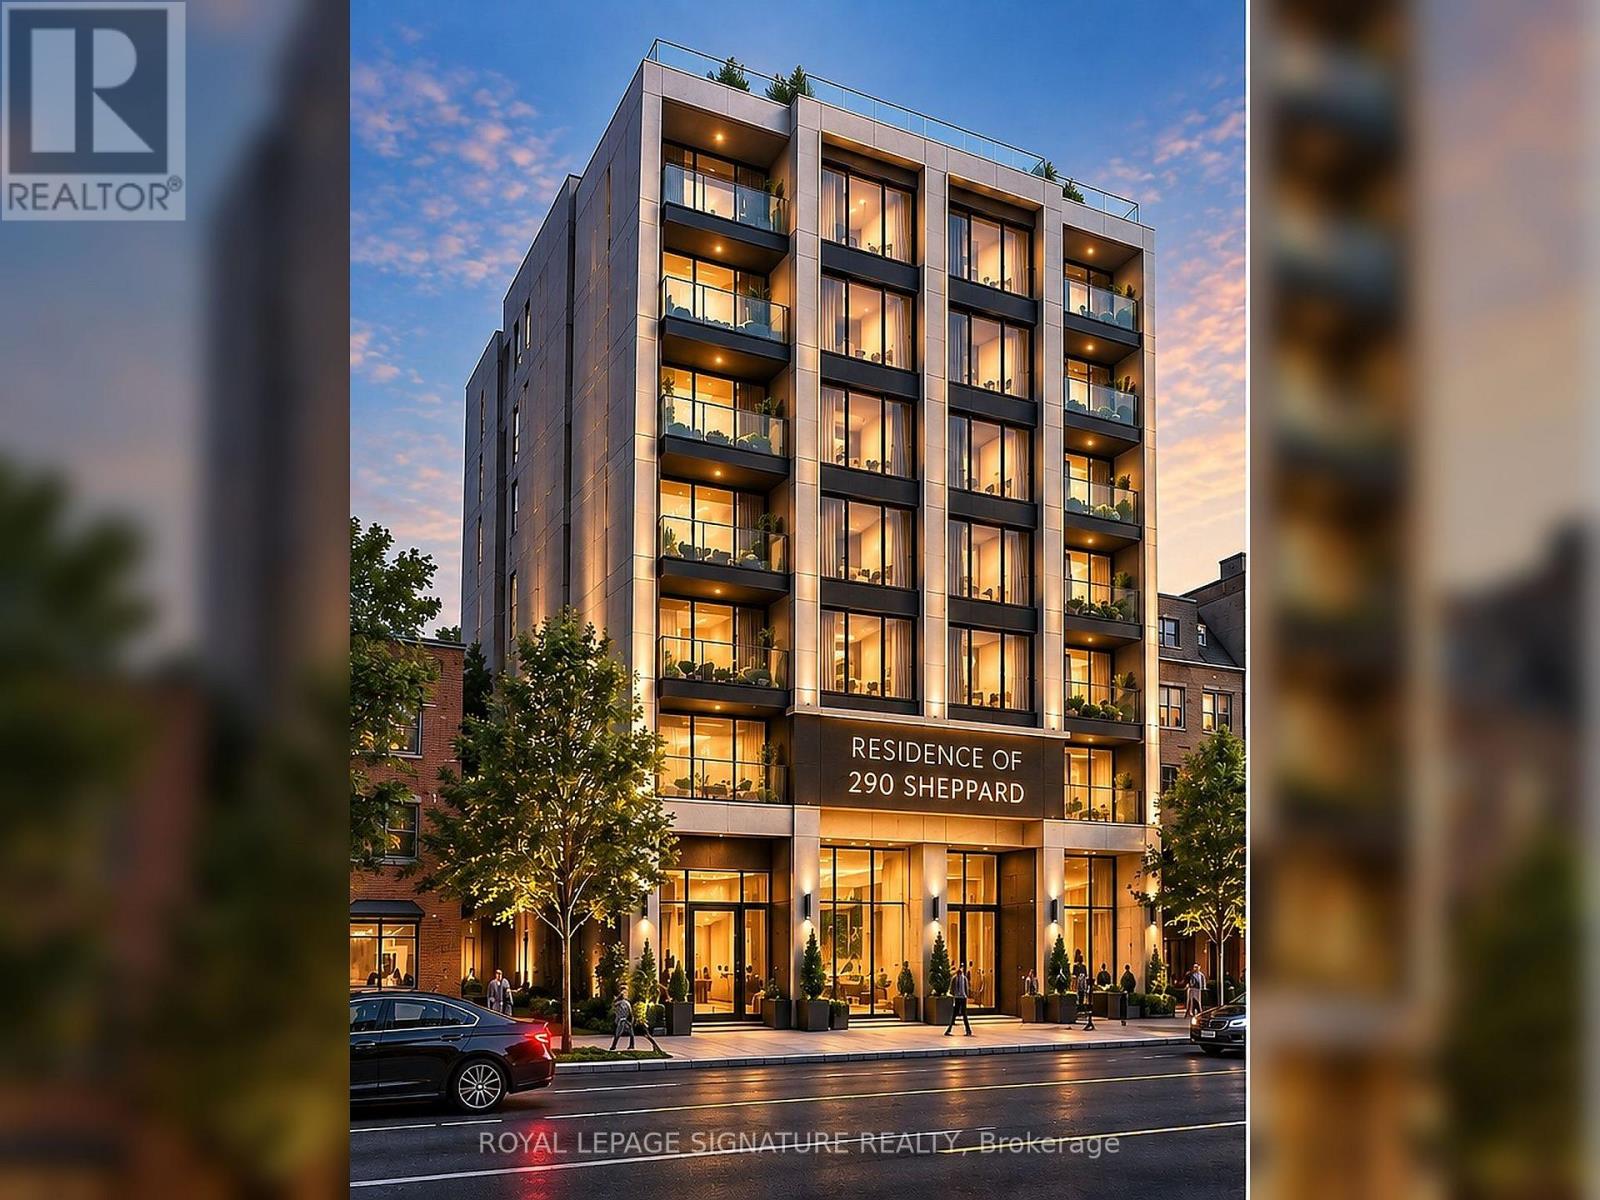
Rare Redevelopment Opportunity At 290 Sheppard Ave W In Prime North York! Excellent Site For Investors, Builders And Developers Seeking A Boutique Mid-Rise Residential Development Opportunity Along The Sheppard Corridor. Approximately 6,250 Sq. Ft. Lot With Excellent Sheppard Ave W Frontage And Existing Zoning Framework Supporting A 6-Storey Development With An FSI Of Approximately 2.5. Conceptual Residential Design Illustrates The Potential For An Approximately 38-Unit Boutique Hotel Residence, Subject To Required Municipal Site Plan Approvals. Minutes To Yonge & Sheppard, Subway, Hwy 401, Shopping, Restaurants, Schools And Neighbourhood Amenities. Existing Architectural And Development Materials Available For Review. Residential Rendering Is Conceptual Only. Buyer To Conduct Their Own Due Diligence And Verify All Zoning, Density, Uses And Development Potential.**** Commercial uses permitted in CR include things such as Office, Medical Office, Financial Institution, Personal-Service Shop, Wellness Centre, Art/Artist Studio, Education uses and other commercial/community uses; **** (id:66779)
Details
- Sewer
- Sanitary sewer
- Cooling
- Central air conditioning
- Fencing
- Fenced yard
- Heating
- Forced air, Natural gas
- List aor
- Toronto
- Basement
- Finished, Full
- Directions
- Cross Streets: Yonge/Sheppard. ** Directions: Yonge/Sheppard/Bathurst.
- Fireplace
- No
- Water source
- Municipal water
- Structure type
- House
- Parking features
- Detached Garage, Garage
- Tax annual amount
- 26,843.29
- Exterior features
- Brick
- Foundation details
- Unknown
- Lot size dimensions
- 50.1 x 125.2 FT
- Zoning description
- COMMERCIAL
- Bedrooms above grade
- 4
- Property attached
- No
More in Toronto

The trademarks REALTOR®, REALTORS®, and the REALTOR® logo are controlled by The Canadian Real Estate Association (CREA) and identify real estate professionals who are members of CREA. The trademarks MLS®, Multiple Listing Service® and the associated logos are owned by CREA and identify the quality of services provided by real estate professionals who are members of CREA. Listing data is provided by the REALTOR.ca Data Distribution Facility (DDF®) and is deemed reliable but is not guaranteed accurate by CREA.