 1 / 25
29 WOODBANK ROAD
Toronto (Islington-City Centre West), Ontario, M9B5C3
$1,599,000
Bedrooms
4
Bathrooms
3
Parking
6
About this property
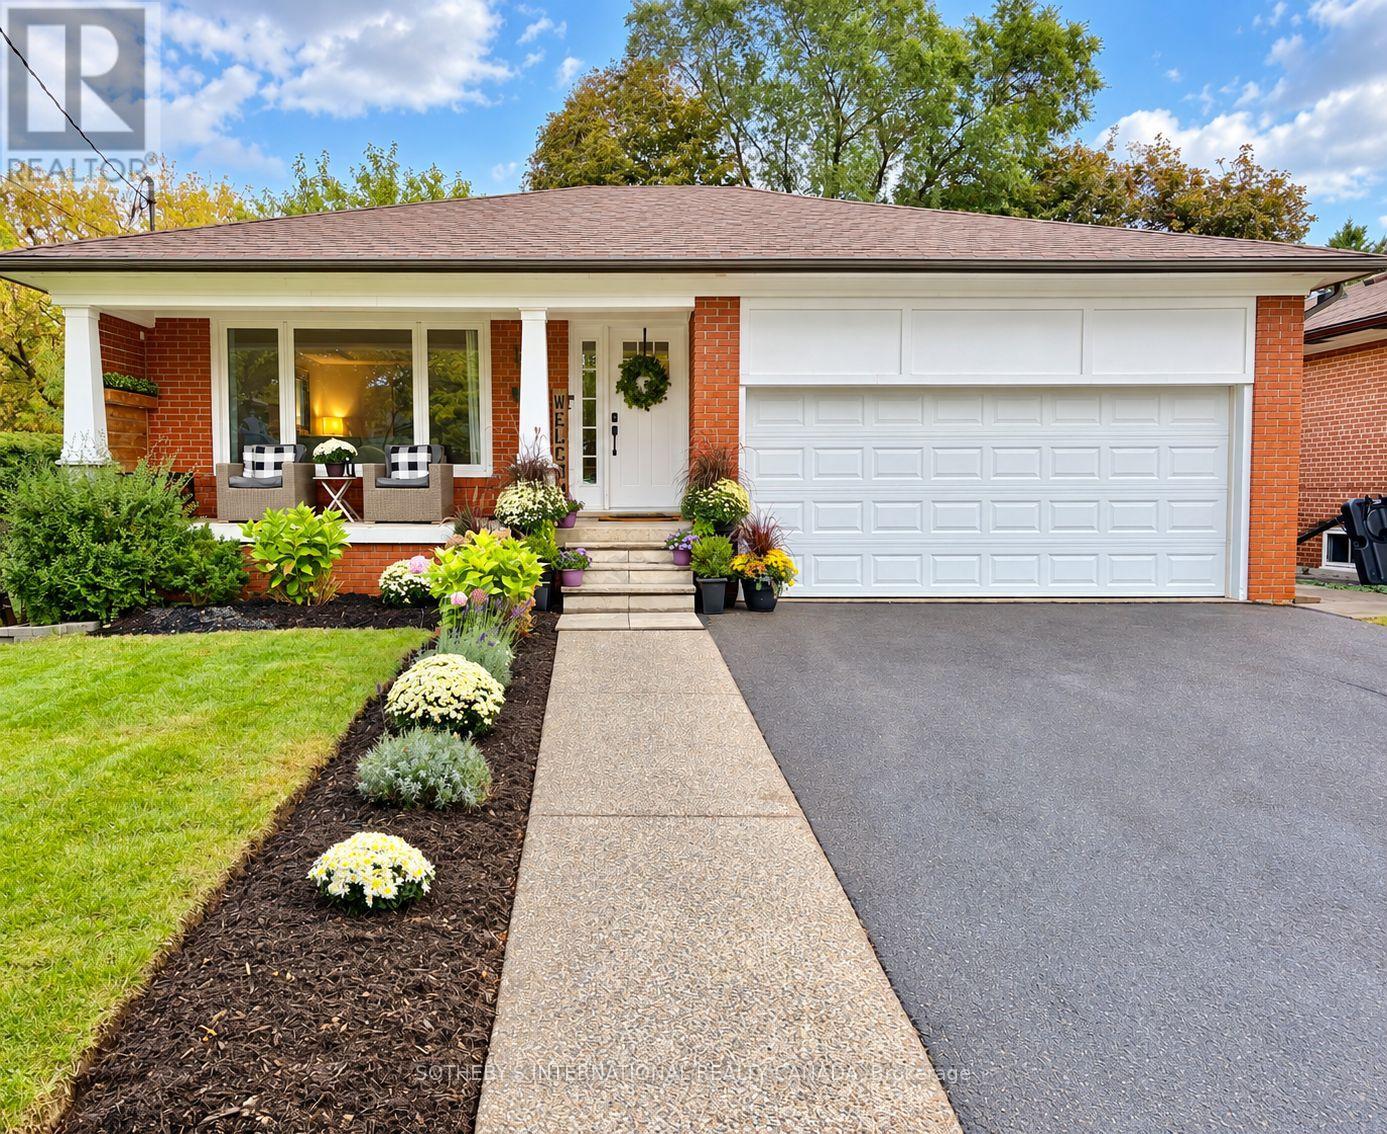
Welcome to 29 Woodbank Road, an extensively renovated bungalow on a quiet, tree-lined street in the heart of Glen Park. Set on a 50x110 foot lot this beautifully updated home offers an exceptional sense of space and privacy, along with a double drive and garage.With over 3,300 sq. ft. of finished living space, the home features a bright, open-concept main level with large windows, hardwood floors and LED pot lighting throughout. The thoughtfully designed kitchen is finished with quartz countertops, custom cabinetry and built-in banquette seating, flowing seamlessly into the living and dining areas with a walkout to the backyard.Three bedrooms are located on the main floor, including a generous primary suite with an updated ensuite. All bathrooms have been renovated with clean, contemporary finishes and quality materials.The fully finished lower level significantly expands the living space with a second kitchen, fourth bedroom, spacious recreation area and additional flexible rooms ideal for a home office, gym, guest space or extended family. A dedicated laundry room with new appliances and ample storage completes this level.Outside, enjoy a private, landscaped backyard with a generous patio and pergola-perfect for entertaining, dining outdoors or simply relaxing. Ideally situated close to parks, schools, transit and major routes, 29 Woodbank combines a well-executed renovation, versatile layout and an increasingly hard-to-find lot in an established Glen Park neighbourhood. A truly turnkey opportunity. (id:66779)
Open houses
- 2026-10-0314:00:00.00 – 16:00:00.00
Rooms
| Living room | Main level | — |
| Bedroom 4 | Lower level | — |
| Office | Lower level | — |
| Furnace | Lower level | — |
| Dining room | Main level | — |
| Kitchen | Main level | — |
| Primary Bedroom | Main level | — |
| Bedroom 2 | Main level | — |
| Bedroom 3 | Main level | — |
| Family room | Lower level | — |
| Kitchen | Lower level | — |
| Dining room | Lower level | — |
| Laundry room | Lower level | — |
Details
- Sewer
- Sanitary sewer
- Cooling
- Central air conditioning
- Heating
- Forced air, Natural gas
- List aor
- Toronto
- Stories
- 1
- Basement
- Finished, Separate entrance, N/A, N/A
- Flooring
- Hardwood, Laminate
- Appliances
- Washer, Refrigerator, Dishwasher, Stove, Dryer, Cooktop, Hood Fan, Window Coverings
- Directions
- Cross Streets: Burnhamthorpe & Warwood. ** Directions: Rathburn West of Martingrove. South on Dorlen, West on Harrop, South on Woodbank.
- Fireplace
- Yes
- Lot features
- Carpet Free, Gazebo, In-Law Suite
- Water source
- Municipal water
- Structure type
- House
- Parking features
- Attached Garage, Garage
- Tax annual amount
- 6,015
- Building features
- Canopy
- Exterior features
- Brick
- Foundation details
- Block
- Lot size dimensions
- 50 x 110 FT
- Zoning description
- Residential
- Architectural style
- Bungalow
- Bedrooms above grade
- 3
- Bedrooms below grade
- 1
- Property attached
- No
More in Toronto




The trademarks REALTOR®, REALTORS®, and the REALTOR® logo are controlled by The Canadian Real Estate Association (CREA) and identify real estate professionals who are members of CREA. The trademarks MLS®, Multiple Listing Service® and the associated logos are owned by CREA and identify the quality of services provided by real estate professionals who are members of CREA. Listing data is provided by the REALTOR.ca Data Distribution Facility (DDF®) and is deemed reliable but is not guaranteed accurate by CREA.