 1 / 25
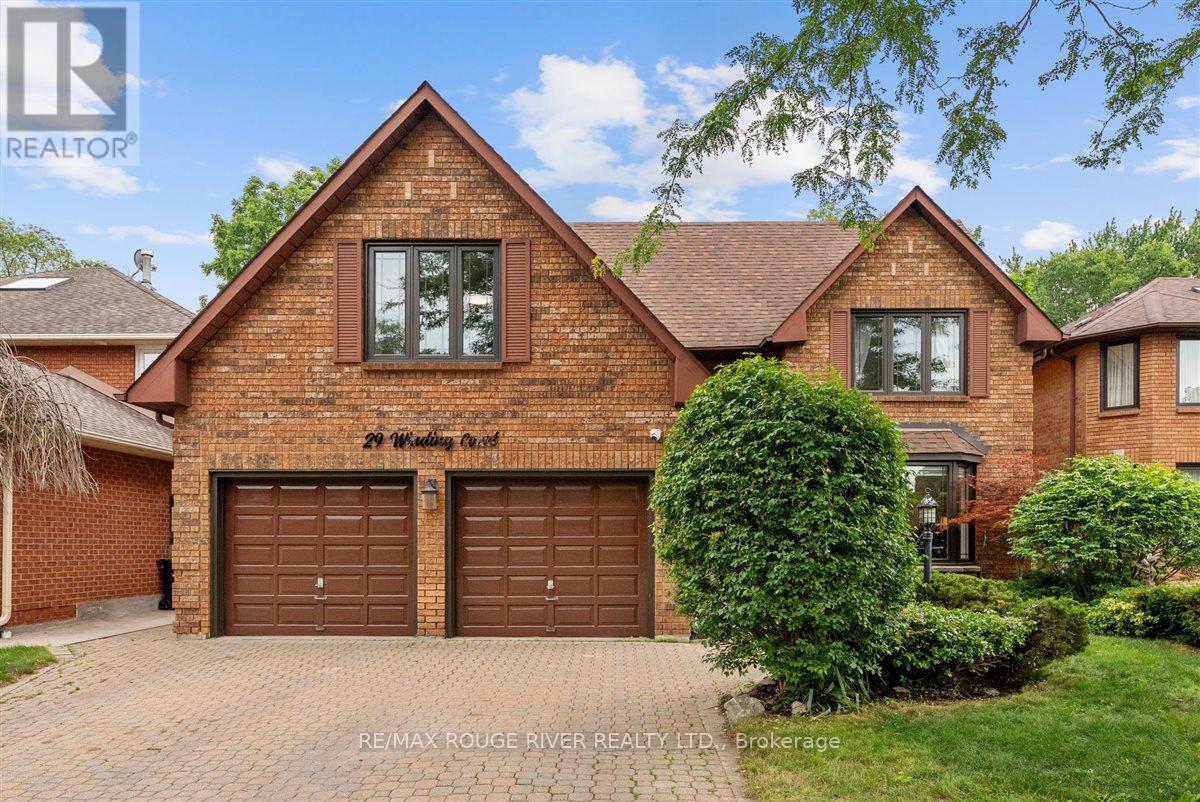
29 WINDING COURT
Toronto (Highland Creek), Ontario, M1C4X6
$1,499,000
Bedrooms
4
Bathrooms
4
Parking
6
About this property
Experience Luxury In This Stunning, Well-loved Family Home, Located In One Of The Most Premium And Exclusive Highland Creek Neighborhoods In Scarborough. Nestled On A Quiet, Child-safe Cul-de-sac, This Is Not Just A House, But A Luxurious Home Designed For Your Family A Lifestyle Beyond Compare! You Will Be Greeted With A Beautiful Double-door Entry Leading To A Spacious Foyer, And A French Door That Opens To A Sun-kissed Living Room Featuring A Beautiful Bay Window With Lots Of Pot Lights. This Space Seamlessly Connects Through Another French Door To The Dining Area, Which Boasts Beautiful Hardwood Floors, Designer Crown Molding, And An Aesthetic Chair Rail. Enjoy A Separate Family Room Complete With A Cozy Fireplace, Pot Lights, And A Walk-out To The Yard. The Spacious Kitchen Features Durable Ceramic Flooring And Its Own Walk-out To A Fully Fenced Yard, Complete With A Beautiful Patterned Walkways, Plus An In-ground Sprinkler System. Upstairs, You'll Find Four Generously Sized Bedrooms, Including A Luxurious Primary Bedroom With A Spa-inspired 5-piece Ensuite With A Jacuzzi And A Walk-in Closet. And A Walk-in Closet. The Second Bedroom Features Its Own Walk-in Closet, While The Remaining Bedrooms Offer Large Windows And Ample Closet Space, With The Fourth Bedroom Boasting A Stunning Cathedral Ceiling. The Fully Finished Walk-out Basement With A Separate Entrance Offers Endless Possibilities An Ideal Setup For Extended Family, Guests, Or Potential Rental Income. It Features A 3-piece Washroom, And A Family Room With A Fireplace And A Kitchen. This Home Complete with A Brand New Hot Water Tank (June 2026). Located Just Minutes From The Highway 401, The State-of-the-art Toronto Pan Am Sports Centre, Scenic Trails, Parks, transit, Ttc, Kennedy Subway, Go Transit, Top-rated Schools, And The U Of T Scarborough Campus! Turnkey Luxury At Its Finest. Pride Of Ownership Shines Throughout! (id:66779)
Rooms
| Living room | Main level | — |
| Family room | Basement | — |
| Dining room | Main level | — |
| Family room | Main level | — |
| Kitchen | Main level | — |
| Primary Bedroom | Second level | — |
| Bedroom 2 | Second level | — |
| Bedroom 3 | Second level | — |
| Bedroom 4 | Second level | — |
| Kitchen | Basement | — |
| Recreational, Games room | Basement | — |
Details
- Sewer
- Sanitary sewer
- Cooling
- Central air conditioning
- Heating
- Forced air, Natural gas
- List aor
- Toronto
- Stories
- 2
- Basement
- Finished, Separate entrance, N/A, N/A
- Flooring
- Hardwood, Ceramic
- Appliances
- Washer, Central Vacuum, Gas stove(s), Dryer, Window Coverings, Two Refrigerators
- Directions
- Cross Streets: Meadowvale/Ellesmere. ** Directions: Winding Ct/Choiceland Blvd.
- Fireplace
- Yes
- Water source
- Municipal water
- Structure type
- House
- Parking features
- Attached Garage, Garage
- Tax annual amount
- 6,890.45
- Exterior features
- Brick
- Lot size dimensions
- 49.3 x 110.6 FT
- Bedrooms above grade
- 4
- Property attached
- No
More in Toronto




The trademarks REALTOR®, REALTORS®, and the REALTOR® logo are controlled by The Canadian Real Estate Association (CREA) and identify real estate professionals who are members of CREA. The trademarks MLS®, Multiple Listing Service® and the associated logos are owned by CREA and identify the quality of services provided by real estate professionals who are members of CREA. Listing data is provided by the REALTOR.ca Data Distribution Facility (DDF®) and is deemed reliable but is not guaranteed accurate by CREA.