 1 / 25
29 WINCHESTER STREET
Toronto (Cabbagetown-South St. James Town), Ontario, M4X1A6
$3,400,000
Bedrooms
4
Bathrooms
4
Parking
4
About this property
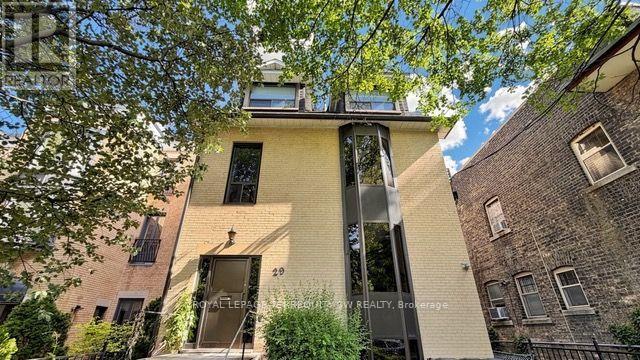
The finest 4-plex in Cabbagetown has returned to market for the first time in a generation! This impeccably maintained and professionally updated income property has been meticulously renovated and represents a rare opportunity to acquire a best-in-class asset of this stature in one of Toronto's most storied neighbourhoods. Over 4200+ sq ft of living space, complimented with multiple walk-out exterior spaces including 2x large private decks, a rear walk-out patio at grade, and a stunning oversized south facing rooftop terrace on the upper level overlooking lush rear grounds under a densely treed canopy. The building is home to a high-quality tenant base, and each suite enjoys dedicated climate controls. The building has been curated to appeal to professionals and offers living spaces that are ideal for both entertaining and relaxing in a quiet environment. Fine interior finishes include hardwood floors, updated bathrooms, updated kitchens, high ceilings, and large windows. Each unit has dedicated ensuite laundry. Parking is accessed via a private rear laneway off of Aberdeen Ave, including 4 parking spaces at present (of which 1 is a tandem parking space,) and the possibility exists to expand up to 6 car parking on site). 29 Winchester has been assembled to remain highly desireable and strongly appealing to tenants in any market. This premium location is steps to restos and shopping along Parliament Street, and accessible to multiple TTC options (including the Carlton Street Car) or a short walk to Castle Frank Station TTC Subway. Tenants can enjoy Winchester Park at their doorstep, or stroll to Riverdale farm. Mere minutes to the downtown core and Distillery District / St Lawrence Market. Shows 10+ and must be seen - a perfect addition for any investor seeking a high calibre investment grade property to add to their portfolio. (id:66779)
Rooms
| Living room | Main level | — |
| Bedroom | Third level | — |
| Living room | Lower level | — |
| Kitchen | Lower level | — |
| Family room | Lower level | — |
| Bedroom | Lower level | — |
| Kitchen | Main level | — |
| Family room | Main level | — |
| Bedroom | Main level | — |
| Living room | Second level | — |
| Kitchen | Second level | — |
| Family room | Second level | — |
| Bedroom | Second level | — |
| Living room | Third level | — |
| Kitchen | Third level | — |
Details
- Sewer
- Sanitary sewer
- Cooling
- Wall unit
- Heating
- Baseboard heaters, Forced air, Electric, Natural gas
- List aor
- Toronto
- Stories
- 3
- Basement
- Apartment in basement, N/A
- Flooring
- Tile, Hardwood, Laminate, Carpeted
- Appliances
- Refrigerator, Dishwasher, Stove
- Directions
- Winchester & Parliament
- Fireplace
- Yes
- Lot features
- Lane
- Water source
- Municipal water
- Structure type
- Fourplex
- Parking features
- No Garage
- Tax annual amount
- 12,353.71
- Exterior features
- Brick
- Foundation details
- Unknown
- Lot size dimensions
- 28.5 x 142 FT
- Bedrooms above grade
- 3
- Bedrooms below grade
- 1
- Property attached
- Yes
More in Toronto




The trademarks REALTOR®, REALTORS®, and the REALTOR® logo are controlled by The Canadian Real Estate Association (CREA) and identify real estate professionals who are members of CREA. The trademarks MLS®, Multiple Listing Service® and the associated logos are owned by CREA and identify the quality of services provided by real estate professionals who are members of CREA. Listing data is provided by the REALTOR.ca Data Distribution Facility (DDF®) and is deemed reliable but is not guaranteed accurate by CREA.