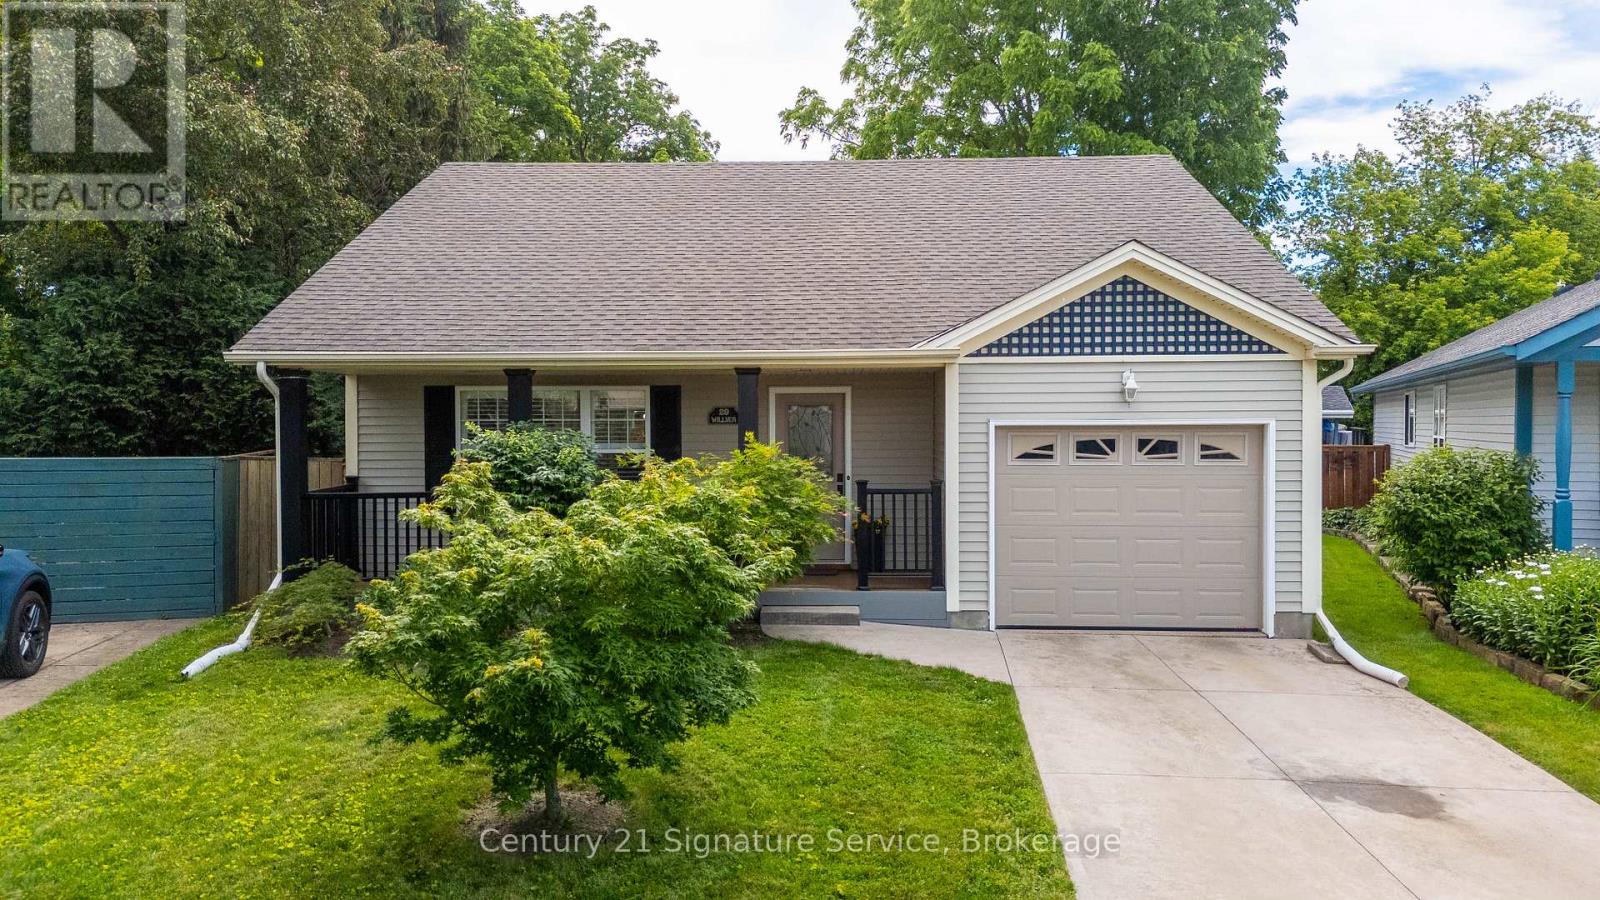
 1 / 25
29 WILLVER DRIVE
St. Catharines (Lakeshore), Ontario, L2M7Y1
$699,000
Bedrooms
3
Bathrooms
2
Parking
3
About this property
Welcome to the kind of home where memories are made and chapters unfold. Tucked away on a quiet dead-end circle in one of St. Catharines most family-friendly neighbourhoods, this beautifully maintained 3-bedroom, 2-bathroom bungalow offers the perfect balance of space, comfort, and everyday convenience. Set on an oversized lot backing onto a private ravine, this home provides a rare sense of tranquility and privacy while remaining just a short walk to Sunset Beach, schools, parks, and local amenities. Thoughtfully designed with spacious principal rooms and a functional layout, every square foot has been carefully utilized to create a home that feels both welcoming and effortlessly livable. The bright, carpet-free interior features durable engineered vinyl flooring and a beautifully appointed kitchen with Caesarstone countertops and island. Whether you're hosting family gatherings or enjoying a quiet morning coffee, the home's generous living spaces are designed to adapt to every stage of life. The fully finished lower level adds incredible versatility, complete with large egress windows that flood the space with natural light and a custom bar area perfect for entertaining friends and family. From movie nights to holiday celebrations, this is a space you'll enjoy year-round. Step outside to your own private backyard retreat. Fully fenced and surrounded by nature, the property is enhanced by peach, apple, and cherry trees, creating a picturesque setting for summer evenings, childrens play, gardening, or simply unwinding in the peaceful surroundings. Offering the space to grow, the privacy to relax, and the location to enjoy everything the Niagara region has to offer, this is more than just a house it's a place to put down roots and truly call home. (id:66779)
Rooms
| Bedroom | Main level | — |
| Bedroom | Main level | — |
| Bedroom | Main level | — |
| Living room | Main level | — |
| Dining room | Main level | — |
| Bathroom | Main level | — |
| Recreational, Games room | Lower level | — |
| Laundry room | Lower level | — |
| Bathroom | Lower level | — |
Details
- Sewer
- Sanitary sewer
- Cooling
- Central air conditioning
- Fencing
- Fenced yard
- Heating
- Forced air, Natural gas
- List aor
- Toronto
- Stories
- 1
- Basement
- Full
- Appliances
- Washer, Refrigerator, Central Vacuum, Dishwasher, Stove, Dryer, Garage door opener remote(s), Water Heater
- Directions
- Arthur St
- Fireplace
- No
- Lot features
- Cul-de-sac, Level lot, Flat site, Dry, Carpet Free, Sump Pump
- Water source
- Municipal water
- Structure type
- House
- Parking features
- Attached Garage, Garage
- Tax annual amount
- 5,034
- Exterior features
- Vinyl siding
- Foundation details
- Poured Concrete
- Lot size dimensions
- 33.6 x 169.3 FT
- Architectural style
- Bungalow
- Bedrooms above grade
- 3
- Bedrooms below grade
- 0
- Property attached
- No
More in St. Catharines

The trademarks REALTOR®, REALTORS®, and the REALTOR® logo are controlled by The Canadian Real Estate Association (CREA) and identify real estate professionals who are members of CREA. The trademarks MLS®, Multiple Listing Service® and the associated logos are owned by CREA and identify the quality of services provided by real estate professionals who are members of CREA. Listing data is provided by the REALTOR.ca Data Distribution Facility (DDF®) and is deemed reliable but is not guaranteed accurate by CREA.