 1 / 25
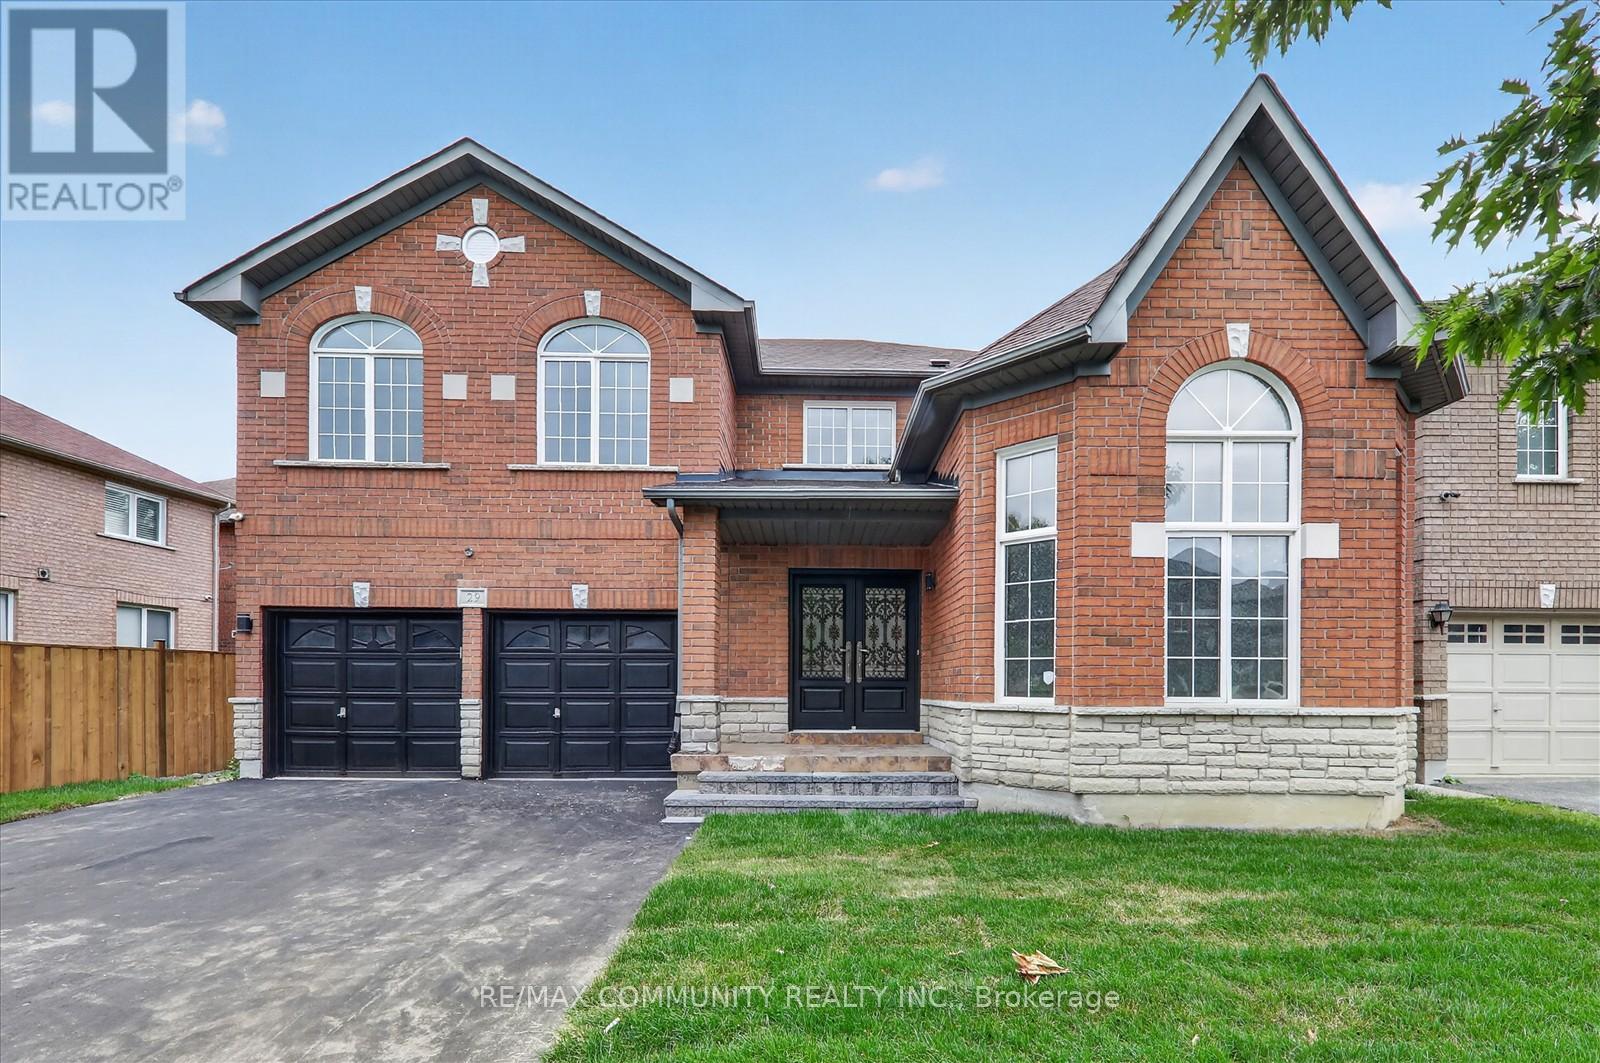
29 RIVER FOREST STREET W
Markham (Rouge Fairways), Ontario, L3S4H4
$1,399,999
Bedrooms
4
Bathrooms
5
Parking
6
About this property
Welcome to this stunning 4-bedroom, 5-bathroom detached 2-storey home in the highly sought-after Rouge Fairways community. Freshly painted and tastefully renovated, this executive homeis truly move-in ready, featuring 9-ft ceilings and gleaming hardwood floors throughout themain level, plus brand new laminate flooring on the second floor.The bright, open concept main floor offers a large family room with a cozy gas fireplace, anda beautifully appointed kitchen with a pantry, brand new appliances, and a breakfast area thatwalks out to a huge backyard deck ideal for entertaining or relaxing outdoors.Upstairs, three of the four generous bedrooms feature their own private ensuites. The primarysuite is a true retreat, with a separate sitting area, his & hers walk-in closets, and a spalike 4-piece ensuite with a soaker tub.A separate side entrance leads to an open-concept basement, offering a blank canvas for thenew owner to design and finish to their own taste. This exceptional property delivers theperfect blend of space, style, and opportunity. A must-see in one of the area's most desirable neighbourhoods! (id:66779)
Rooms
| Living room | Main level | — |
| Games room | Basement | — |
| Dining room | Main level | — |
| Kitchen | Main level | — |
| Laundry room | Main level | — |
| Primary Bedroom | Second level | — |
| Bedroom 2 | Second level | — |
| Bedroom 3 | Second level | — |
| Bedroom 4 | Second level | — |
| Great room | Basement | — |
Details
- Sewer
- Sanitary sewer
- Cooling
- Central air conditioning
- Heating
- Forced air, Natural gas
- List aor
- Toronto
- Stories
- 2
- Tax year
- 2,026
- Basement
- Finished, Separate entrance, N/A, N/A
- Flooring
- Hardwood, Laminate, Ceramic
- Appliances
- Refrigerator, Central Vacuum, Dishwasher, Stove, Range, Garage door opener, Garage door opener remote(s)
- Directions
- Cross Streets: Markham Rd and 14th Aven. ** Directions: From 14th Ave turn into Boxwood Cre, Turn Left on Lemsford Drive then Turn right to River For.
- Fireplace
- Yes
- Lot features
- Irregular lot size, Carpet Free
- Water source
- Municipal water
- Structure type
- House
- Parking features
- Attached Garage, Garage
- Tax annual amount
- 6,597
- Building features
- Fireplace(s)
- Exterior features
- Brick
- Foundation details
- Concrete
- Lot size dimensions
- 55.9 x 82 FT ; 55.94 ft x 82.10 ft x 48.07 ft x 82.47ft
- Bedrooms above grade
- 4
- Property attached
- No
More in Markham




The trademarks REALTOR®, REALTORS®, and the REALTOR® logo are controlled by The Canadian Real Estate Association (CREA) and identify real estate professionals who are members of CREA. The trademarks MLS®, Multiple Listing Service® and the associated logos are owned by CREA and identify the quality of services provided by real estate professionals who are members of CREA. Listing data is provided by the REALTOR.ca Data Distribution Facility (DDF®) and is deemed reliable but is not guaranteed accurate by CREA.