 1 / 25
29 RANGEMORE ROAD E
Brampton (Northwest Brampton), Ontario, L7A4V7
$849,988
Bedrooms
4
Bathrooms
3
Parking
2
About this property
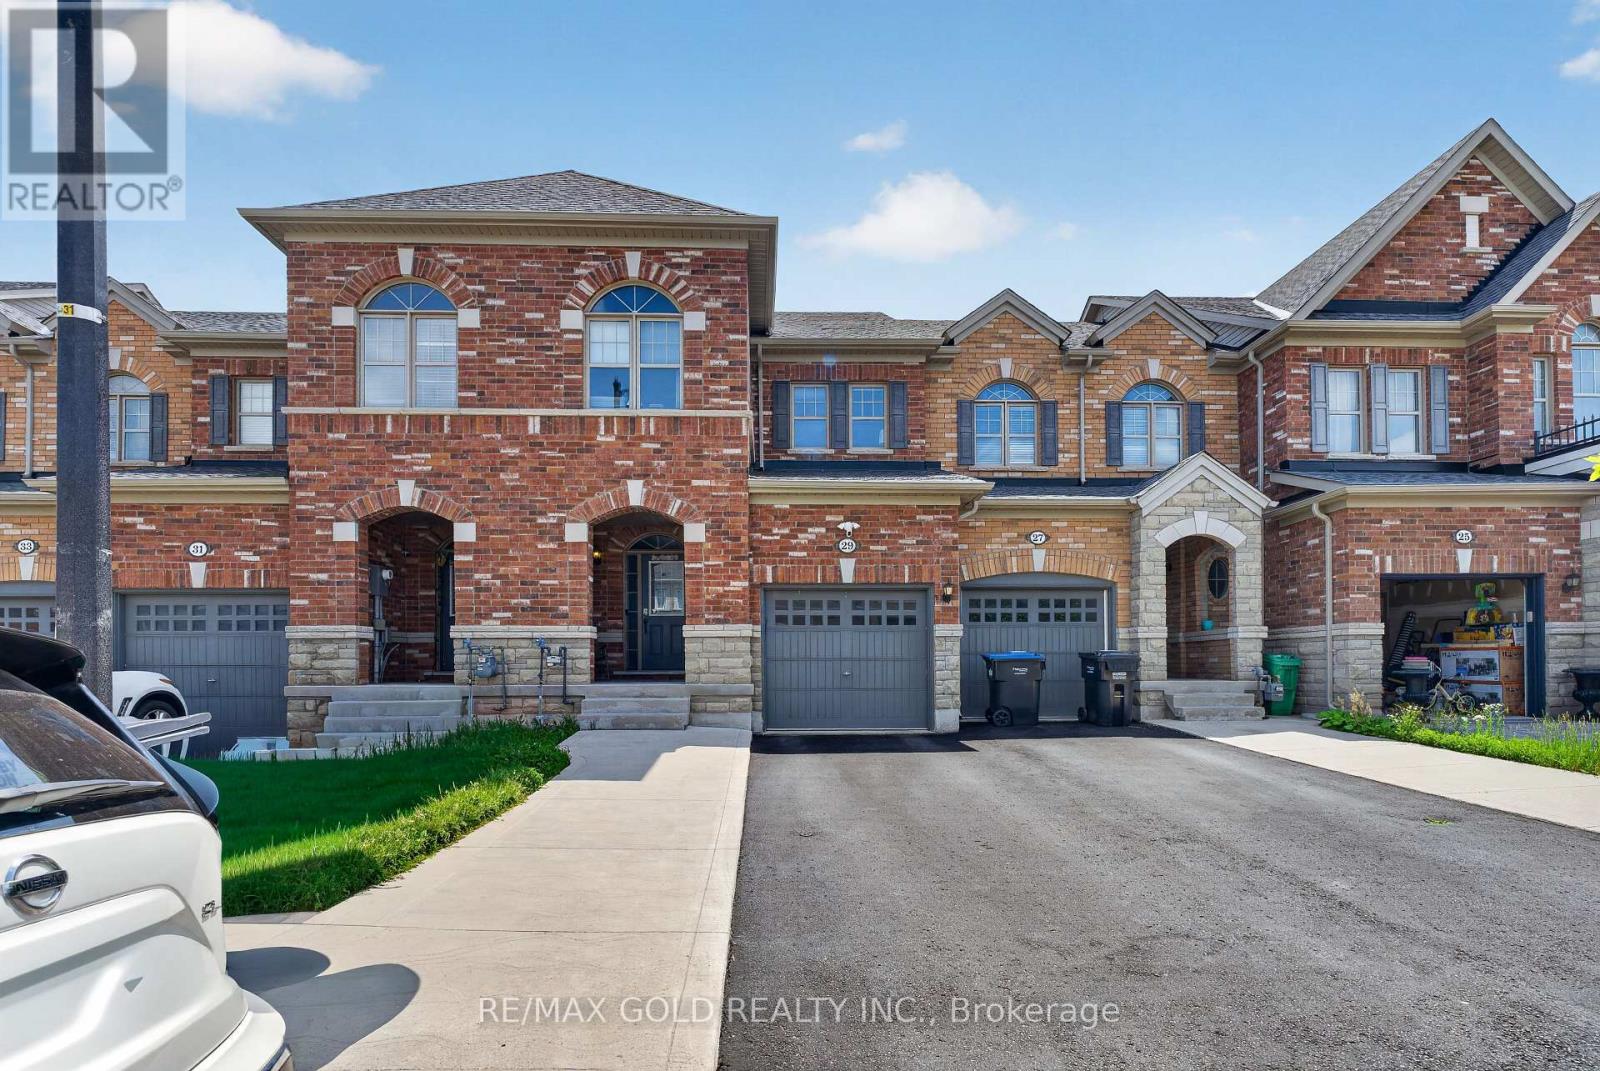
Welcome to this stunning, upgraded freehold townhouse offering the perfect blend of luxury, comfort, and functionality. This move-in-ready home features 4 spacious bedrooms and 3.5bathrooms, including 3 bedrooms and 2.5 bathrooms on the upper levels, plus finished basement with an additional bedroom and full bathroom. The elegant brick exterior welcomes you into a bright, open-concept interior featuring 9-foot ceilings on the main floor, gleaming hardwood flooring throughout the main and upper levels, stylish wainscoting, pot lights. Ideally located just minutes from Mount Pleasant GO Station, shopping, parks, and schools, this meticulously maintained home is being offered by its original owner. An exceptional opportunity for first-time buyers, growing families, or investors looking for a stylish, move-in-ready property. (id:66779)
Rooms
| Family room | Main level | — |
| Kitchen | Main level | — |
| Bathroom | Main level | — |
| Bedroom | Second level | — |
| Bedroom 2 | Second level | — |
| Bedroom 3 | Second level | — |
| Bedroom 4 | Lower level | — |
Details
- Sewer
- Sanitary sewer
- Cooling
- Central air conditioning
- Fencing
- Fenced yard
- Heating
- Forced air, Natural gas
- List aor
- Toronto
- Stories
- 2
- Basement
- Finished, N/A
- Appliances
- Washer, Refrigerator, Dishwasher, Stove, Dryer, Garage door opener remote(s)
- Directions
- WANLESS DR and VETERANS DR
- Fireplace
- No
- Lot features
- Carpet Free
- Water source
- Municipal water
- Structure type
- Row / Townhouse
- Parking features
- Garage
- Tax annual amount
- 5,871.15
- Exterior features
- Brick
- Foundation details
- Concrete
- Lot size dimensions
- 20 x 90.2 FT
- Bedrooms above grade
- 3
- Bedrooms below grade
- 1
- Property attached
- Yes
More in Brampton




The trademarks REALTOR®, REALTORS®, and the REALTOR® logo are controlled by The Canadian Real Estate Association (CREA) and identify real estate professionals who are members of CREA. The trademarks MLS®, Multiple Listing Service® and the associated logos are owned by CREA and identify the quality of services provided by real estate professionals who are members of CREA. Listing data is provided by the REALTOR.ca Data Distribution Facility (DDF®) and is deemed reliable but is not guaranteed accurate by CREA.