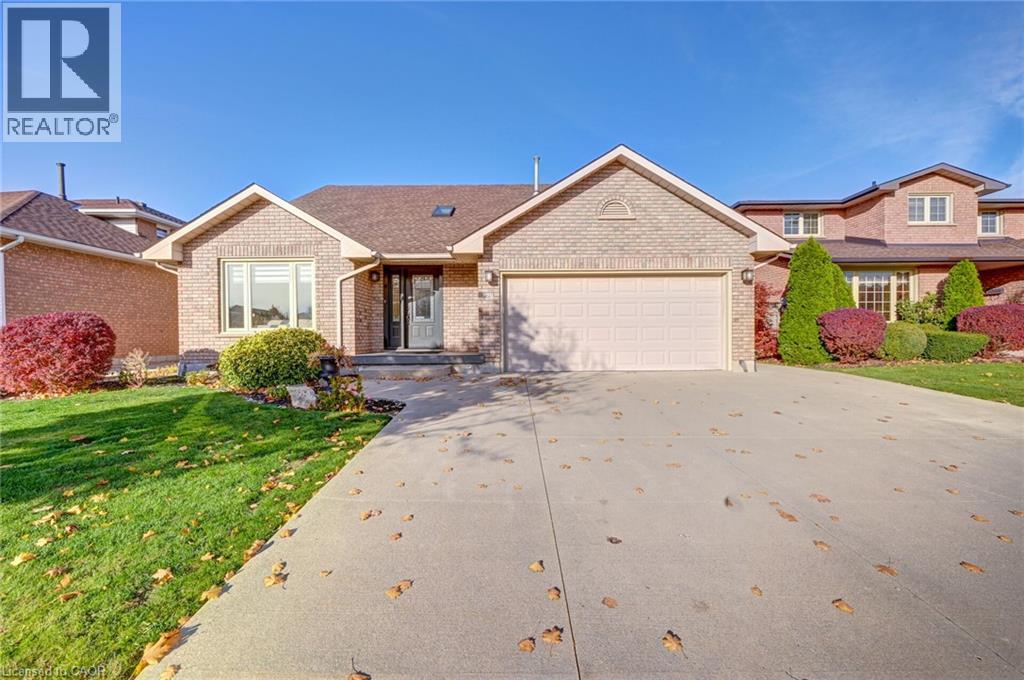
 1 / 24
29 NAPOLEON Drive
Stoney Creek, Ontario, L8E4Y7
Price on request
Bedrooms
5
Bathrooms
4
Living area
2,530 square feet
Parking
6
About this property
Welcome to 29 Napoleon Drive, a beautifully appointed 2-storey detached home in the heart of Stoney Creek! This spacious 4-bedroom, 3-bathroom home offers approximately over 2,500 sq. ft. of comfortable living space above grade and sits on a premium huge fully fenced lot with a double attached garage. The main floor features a welcoming living room with French doors, formal dining room, spacious family room with fireplace, dedicated home office, main floor laundry and a generous kitchen with granite countertops and stainless steel appliances. The second floor offers generously sized bedrooms, including a spacious primary retreat with walk-in closet and 5-piece ensuite. Enjoy the private backyard featuring a gazebo, hot tub and expansive patio—perfect for entertaining, relaxing and enjoying the outdoors. Excellent location close to Costco, Fortinos, Metro, Walmart, Home Depot, schools, parks, the QEW and GO Transit. A fantastic opportunity to lease a spacious family home in a highly convenient Stoney Creek location. (id:66779)
Rooms
| 3pc Bathroom | Basement | — |
| 2pc Bathroom | Main level | — |
| 4pc Bathroom | Second level | — |
| 4pc Bathroom | Second level | — |
| Kitchen | Basement | 8'1'' x 11'0'' |
| Recreation room | Basement | 16'0'' x 29'1'' |
| Bedroom | Basement | 10'0'' x 13'0'' |
| Bedroom | Second level | 13'4'' x 11'0'' |
| Bedroom | Second level | 12'0'' x 10'5'' |
| Bedroom | Second level | 12'0'' x 10'5'' |
| Primary Bedroom | Second level | 15'4'' x 18'0'' |
| Office | Main level | 7'0'' x 11'0'' |
| Kitchen | Main level | 12'4'' x 19'3'' |
| Family room | Main level | 11'2'' x 30'2'' |
| Dining room | Main level | 13'3'' x 11'5'' |
| Living room | Main level | 19'0'' x 11'5'' |
Details
- Sewer
- Municipal sewage system
- Cooling
- Central air conditioning
- Heating
- Forced air
- List aor
- Cornerstone
- Stories
- 2
- Basement
- Finished, Full
- Appliances
- Central Vacuum, Garage door opener
- Fireplace
- No
- Water source
- Municipal water
- Structure type
- House
- Parking features
- Attached Garage
- Tax annual amount
- 5,893
- Exterior features
- Brick
- Community features
- Quiet Area, School Bus
- Zoning description
- R1
- Architectural style
- Other
- Bedrooms above grade
- 4
- Bedrooms below grade
- 1
- Property attached
- No
- Above grade finished area
- 2,530
More in Stoney Creek

The trademarks REALTOR®, REALTORS®, and the REALTOR® logo are controlled by The Canadian Real Estate Association (CREA) and identify real estate professionals who are members of CREA. The trademarks MLS®, Multiple Listing Service® and the associated logos are owned by CREA and identify the quality of services provided by real estate professionals who are members of CREA. Listing data is provided by the REALTOR.ca Data Distribution Facility (DDF®) and is deemed reliable but is not guaranteed accurate by CREA.