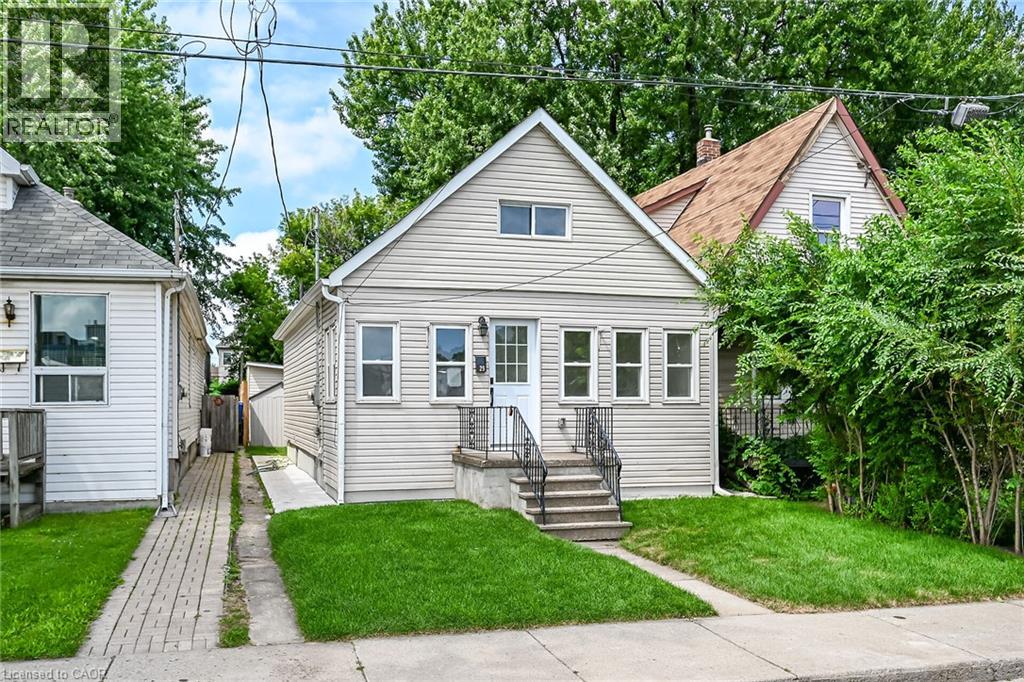
 1 / 25
29 MCKINSTRY Street
Hamilton, Ontario, L8L6C2
$399,990
Bedrooms
3
Bathrooms
3
Living area
1,000 square feet
Lot size
0 acres
About this property
Fully builder like renovated 3 bedroom, 3 washroom home featuring modern upgrades throughout. The main level offers a bright open layout with new flooring, a brand new kitchen, and updated 3 piece bathrooms. All appliances are newly installed never-used, providing a move in ready experience. The upper and lower levels include additional renovated spaces and washrooms, giving excellent flexibility for family living or rental potential. The exterior features new grass and a clean, landscaped backyard. At the rear of the property, you'll find a fully insulated hobby shed and a storage shed, ideal for use as a greenhouse, storage space, or year round creative room. A beautifully updated home with strong appeal for homeowners and investors. (id:66779)
Rooms
| Games room | Basement | — |
| 3pc Bathroom | Basement | — |
| 4pc Bathroom | Second level | — |
| Bedroom | Second level | 11'10'' x 22'9'' |
| 4pc Bathroom | Main level | 7'8'' x 6'6'' |
| Bedroom | Main level | 8'3'' x 6'6'' |
| Bedroom | Main level | 14'9'' x 8'6'' |
| Kitchen | Main level | 9'10'' x 8'9'' |
| Dining room | Main level | 9'10'' x 10'3'' |
| Living room | Main level | 10'3'' x 15'3'' |
Details
- Sewer
- Municipal sewage system
- Cooling
- Central air conditioning
- Heating
- Forced air
- List aor
- Cornerstone
- Stories
- 1
- Basement
- Finished, Full
- Appliances
- Washer, Refrigerator, Dishwasher, Dryer
- Directions
- Burlington St E to Mckinstry St
- Fireplace
- No
- Water source
- Municipal water
- Structure type
- House
- Parking features
- None
- Tax annual amount
- 2,613
- Exterior features
- Vinyl siding
- Foundation details
- Block
- Lot size dimensions
- 0.08
- Zoning description
- M6
- Architectural style
- Bungalow
- Bedrooms above grade
- 3
- Bedrooms below grade
- 0
- Property attached
- No
- Above grade finished area
- 1,000
More in Hamilton

The trademarks REALTOR®, REALTORS®, and the REALTOR® logo are controlled by The Canadian Real Estate Association (CREA) and identify real estate professionals who are members of CREA. The trademarks MLS®, Multiple Listing Service® and the associated logos are owned by CREA and identify the quality of services provided by real estate professionals who are members of CREA. Listing data is provided by the REALTOR.ca Data Distribution Facility (DDF®) and is deemed reliable but is not guaranteed accurate by CREA.