 1 / 25
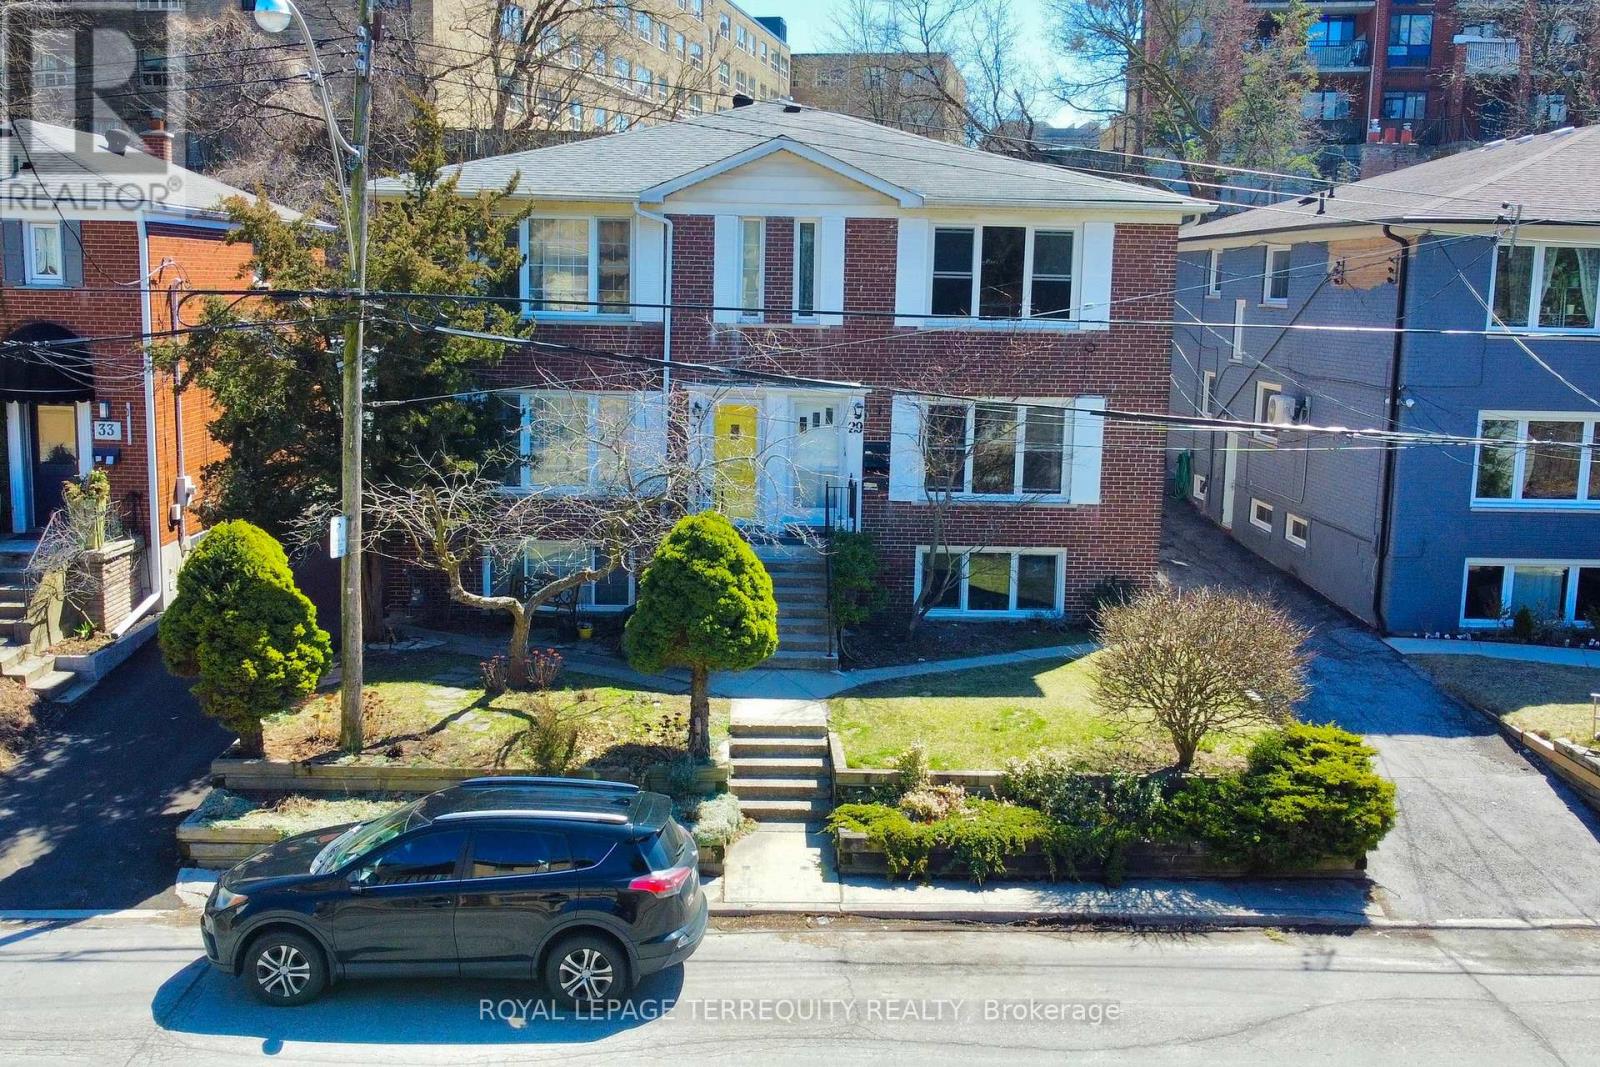
29 LOVE CRESCENT
Toronto (East End-Danforth), Ontario, M4E1V6
$1,299,000
Bedrooms
5
Bathrooms
3
Parking
0
About this property
Welcome to the Upper Beaches-Toronto's Coastal Crown Jewel!This is more than a property; it's a rare treasure in one of the city's most sought-afterenclaves!Presenting a distinctive income-generating masterpiece featuring three fully self-containedresidential suites, a spacious two-car garage, and individual hydro meters-perfectly tailoredfor the discerning investor or multi-generational family looking to live stylishly whileearning effortlessly.Immerse yourself in the best of city-meets-lakeside living: stroll to the beach, savour theenergy of trendy cafés and restaurants, and enjoy effortless access to the TTC, majorhighways, and the DVP. This location offers the ultimate urban lifestyle with a relaxed,beach-town feel.With tenants currently on a month-to-month basis, you're gifted with unmatchedflexibility-move right in, lease for passive income, or redesign to your heart's content.A rare opportunity not to be missed (id:66779)
Rooms
| Living room | Main level | — |
| Living room | Lower level | — |
| Dining room | Lower level | — |
| Kitchen | Lower level | — |
| Bedroom | Lower level | — |
| Foyer | Lower level | — |
| Laundry room | Lower level | — |
| Furnace | Lower level | — |
| Dining room | Main level | — |
| Kitchen | Main level | — |
| Primary Bedroom | Main level | — |
| Bedroom 2 | Main level | — |
| Living room | Second level | — |
| Dining room | Second level | — |
| Kitchen | Second level | — |
| Primary Bedroom | Second level | — |
| Bedroom 2 | Second level | — |
Details
- Sewer
- Sanitary sewer
- Cooling
- Central air conditioning
- Heating
- Forced air, Natural gas
- List aor
- Toronto
- Stories
- 2
- Basement
- Apartment in basement, Separate entrance, N/A, N/A
- Flooring
- Concrete, Hardwood, Parquet, Ceramic
- Appliances
- Washer, Refrigerator, Stove, Dryer, Freezer
- Directions
- Kingston & Woodbine
- Fireplace
- No
- Lot features
- Irregular lot size
- Water source
- Municipal water
- Structure type
- House
- Parking features
- Detached Garage, Garage
- Tax annual amount
- 7,304.8
- Building features
- Separate Electricity Meters
- Exterior features
- Brick
- Foundation details
- Block
- Lot size dimensions
- 26.6 x 120.6 FT
- Bedrooms above grade
- 4
- Bedrooms below grade
- 1
- Property attached
- Yes
More in Toronto




The trademarks REALTOR®, REALTORS®, and the REALTOR® logo are controlled by The Canadian Real Estate Association (CREA) and identify real estate professionals who are members of CREA. The trademarks MLS®, Multiple Listing Service® and the associated logos are owned by CREA and identify the quality of services provided by real estate professionals who are members of CREA. Listing data is provided by the REALTOR.ca Data Distribution Facility (DDF®) and is deemed reliable but is not guaranteed accurate by CREA.