 1 / 15
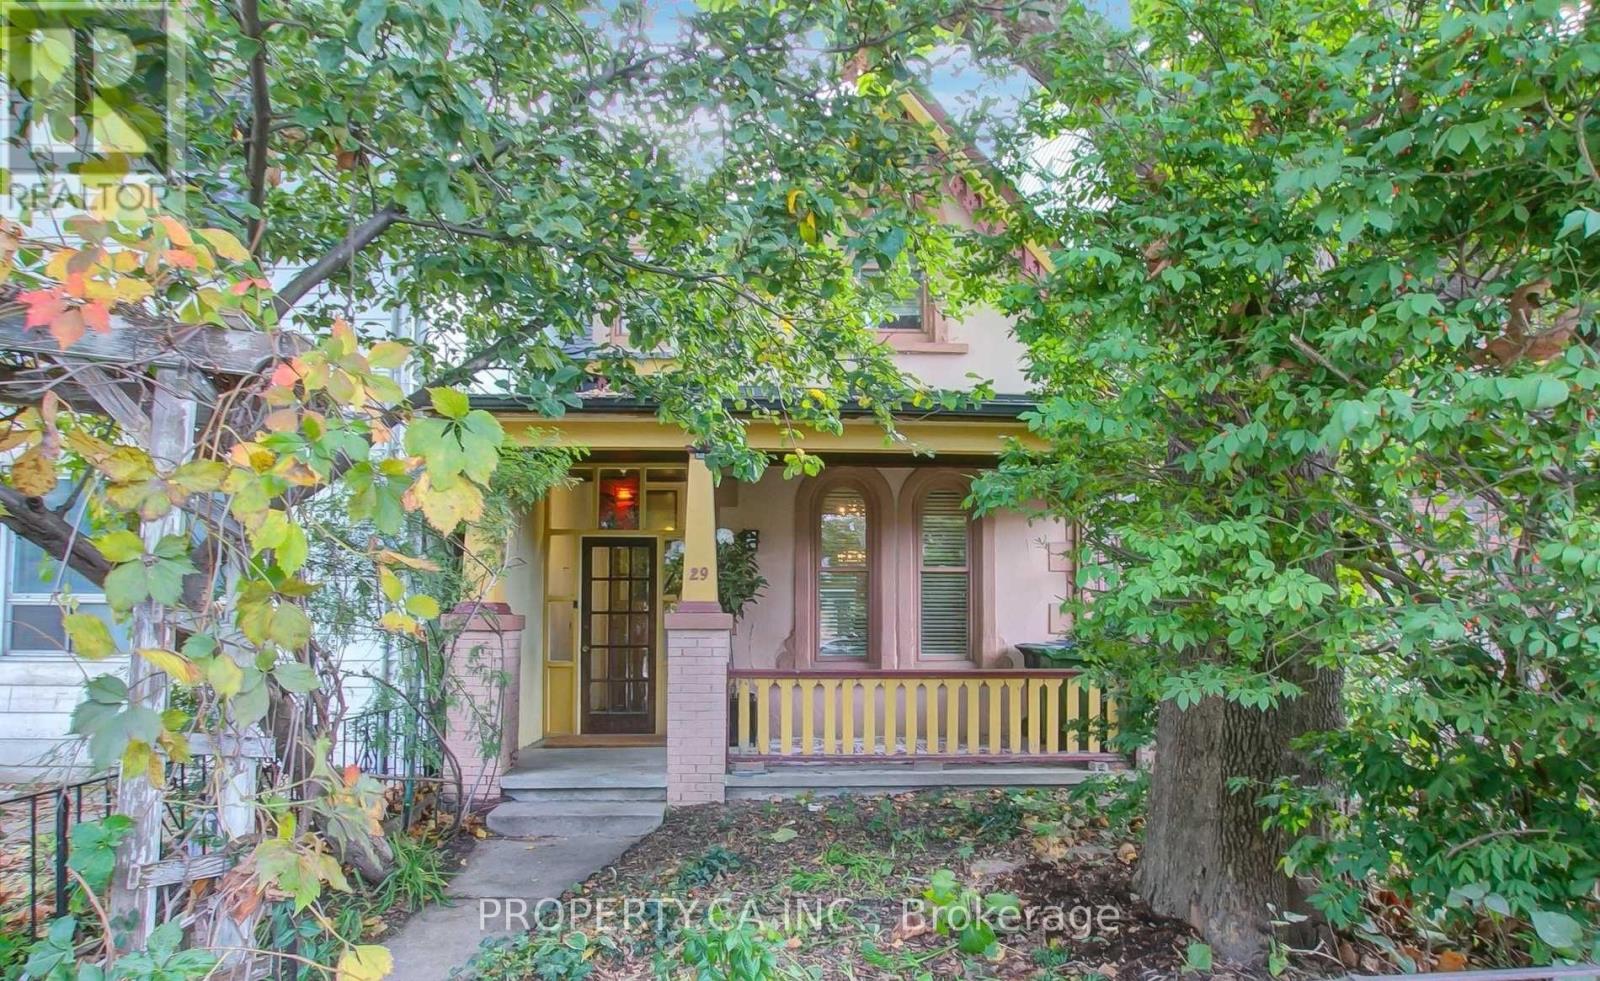
29 LIPPINCOTT STREET
Toronto (Kensington-Chinatown), Ontario, M5T2R6
Price on request
Bedrooms
3
Bathrooms
2
Parking
1
About this property
Charming 1870'S Victorian Detached With Rich Period Detail And A Renovated Kitchen; High Ceilings, Hardwood Floors Throughout And More. This 3 Bedroom, 2 Bath Is Available with a finished basement perfect for storage. Laundry on lower level. Grand Living On A Small Scale. Main Floor Family Room With Wood Stove And Walk-Out To Secluded Treed Garden. Lane Access To Parking at Rear. Steps To Kensingston Market And College St With Easy Access To Ttc And Shops. Don't Miss This Entire House! (id:66779)
Rooms
| Living room | Main level | — |
| Dining room | Main level | — |
| Kitchen | Main level | — |
| Family room | Main level | — |
| Bedroom | Second level | — |
| Bedroom 2 | Second level | — |
Details
- Sewer
- Sanitary sewer
- Cooling
- None
- Heating
- Natural gas
- List aor
- Toronto
- Stories
- 2
- Basement
- Unfinished, N/A
- Flooring
- Hardwood
- Appliances
- Refrigerator, Dishwasher, Stove, Microwave
- Directions
- Cross Streets: College & Bathurst. ** Directions: Just South of College, Just East of Bathurst.
- Fireplace
- Yes
- Lot features
- Lane
- Water source
- Municipal water
- Structure type
- House
- Parking features
- Carport, No Garage
- Exterior features
- Stucco
- Foundation details
- Concrete
- Lot size dimensions
- 22 x 100 FT
- Bedrooms above grade
- 3
- Property attached
- No
More in Toronto




The trademarks REALTOR®, REALTORS®, and the REALTOR® logo are controlled by The Canadian Real Estate Association (CREA) and identify real estate professionals who are members of CREA. The trademarks MLS®, Multiple Listing Service® and the associated logos are owned by CREA and identify the quality of services provided by real estate professionals who are members of CREA. Listing data is provided by the REALTOR.ca Data Distribution Facility (DDF®) and is deemed reliable but is not guaranteed accurate by CREA.