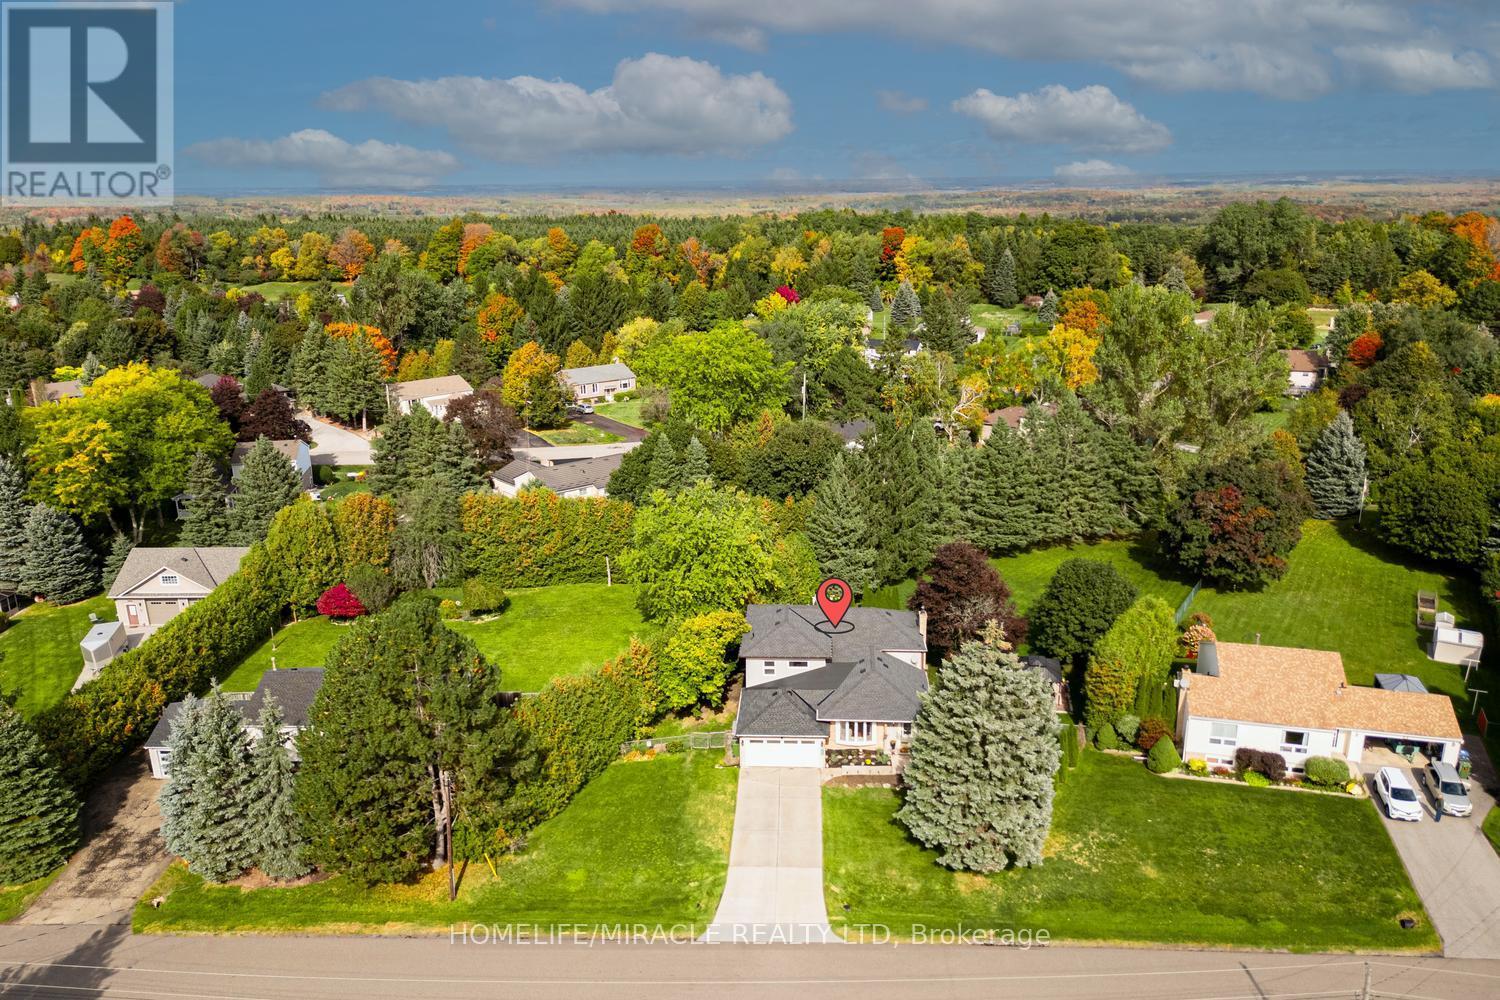
 1 / 25
29 HOLMES DRIVE
Caledon (Mono Mills), Ontario, L7K0A6
$1,389,000
Bedrooms
5
Bathrooms
5
Parking
8
About this property
Elegant & Elevated Living in Mono Mills, Caledon! Welcome to this exceptional fully renovated 4+1bedrooms, 4.5-bathroom estate home situated on a beautiful private lot. Featuring a City-approved 1,000 sq. ft. addition with two impressive 500 sqft Luxurious master bedrooms (on main floor and upper floor) with extra-large windows for picturesque view, this home offers exceptional space and natural light. The main floor boasts a sleek gourmet kitchen, elegant dining and living areas, French doors opening to a newly built deck, and a sophisticated family room with a fireplace. While all bedrooms offer great size and storage. Enjoy two main-floor mudrooms, two laundry areas, and extensive 2025 upgrades including stainless-steel appliances, furnace, A/C, hot water tank, 200-amp panel, EV charger, pot lights and a 6-camera security system. Step outside to your private backyard oasis featuring a new gazebo, deck, fire pit and patio. A rare opportunity offering luxury, privacy, space and exceptional indoor-outdoor living in desirable Mono Mills (id:66779)
Rooms
| Dining room | Ground level | — |
| Laundry room | Basement | — |
| Recreational, Games room | Basement | — |
| Living room | Ground level | — |
| Kitchen | Ground level | — |
| Family room | Ground level | — |
| Primary Bedroom | Ground level | — |
| Primary Bedroom | Upper Level | — |
| Bedroom 3 | Upper Level | — |
| Bedroom 4 | Upper Level | — |
| Laundry room | Upper Level | — |
| Bedroom 5 | Basement | — |
Details
- Sewer
- Septic System
- Cooling
- Central air conditioning
- Heating
- Forced air, Natural gas
- List aor
- Toronto
- Basement
- Finished, N/A
- Flooring
- Hardwood, Laminate, Ceramic
- Appliances
- Washer, Refrigerator, Water softener, Central Vacuum, Gas stove(s), Dryer, Microwave, Oven - Built-In, Water Treatment, Hood Fan, Window Coverings, Garage door opener remote(s)
- Directions
- Airport Rd & Hwy-9
- Fireplace
- Yes
- Lot features
- Carpet Free
- Water source
- Municipal water
- Structure type
- House
- Parking features
- Attached Garage, Garage
- Tax annual amount
- 5,840
- Exterior features
- Brick
- Foundation details
- Concrete
- Lot size dimensions
- 105 x 188.3 FT
- Bedrooms above grade
- 4
- Bedrooms below grade
- 1
- Property attached
- No
More in Caledon

The trademarks REALTOR®, REALTORS®, and the REALTOR® logo are controlled by The Canadian Real Estate Association (CREA) and identify real estate professionals who are members of CREA. The trademarks MLS®, Multiple Listing Service® and the associated logos are owned by CREA and identify the quality of services provided by real estate professionals who are members of CREA. Listing data is provided by the REALTOR.ca Data Distribution Facility (DDF®) and is deemed reliable but is not guaranteed accurate by CREA.