 1 / 25
29 FLORENCE WYLE LANE
Toronto (South Riverdale), Ontario, M4M3E7
$699,900
Bedrooms
2
Bathrooms
2
Parking
1
About this property
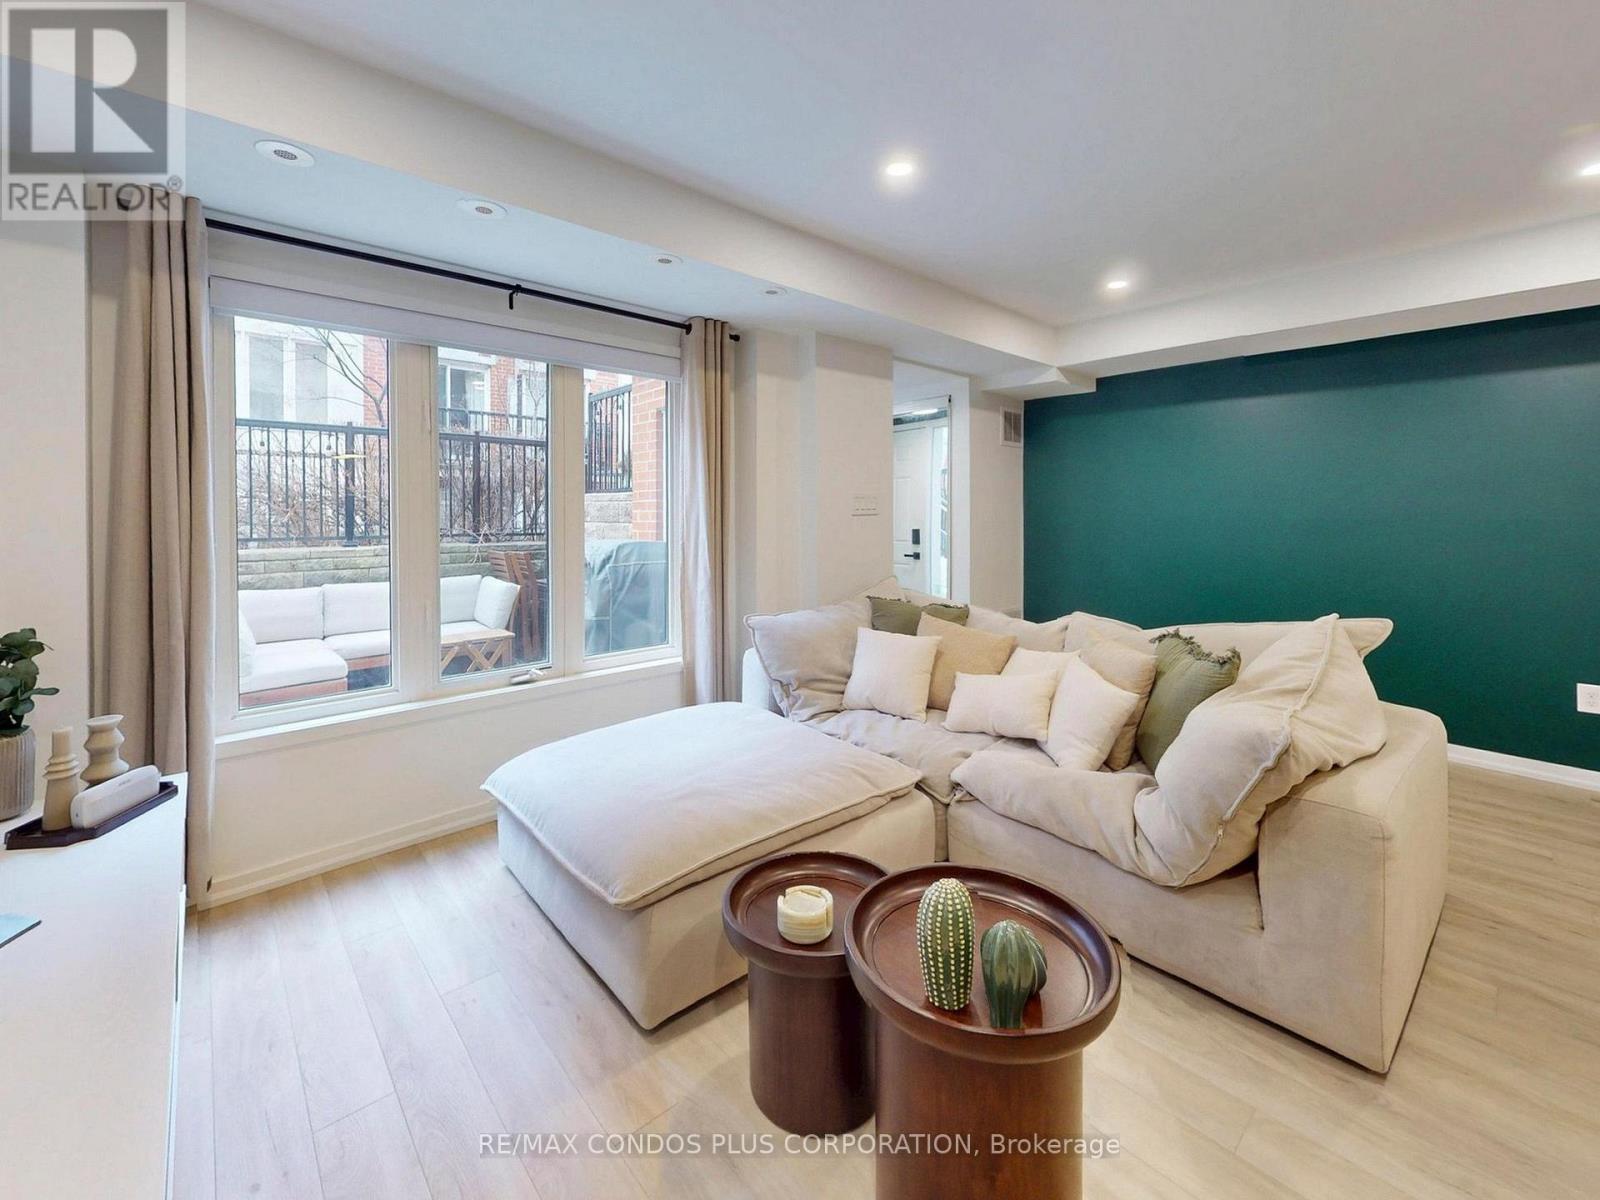
A beautifully designed ground-floor condo townhouse offering 823 sf of comfortable and functional living space in Toronto's vibrant Riverdale neighbourhood. This inviting 2-bedroom, 2-bathroom residence features a bright, open-concept layout with both east and west-facing exposures filling the home with natural light. Enjoy exceptional indoor-outdoor living with a private back patio perfect for your morning coffee, as well as a charming front terrace with a gas BBQ hookup-ideal for hosting guests. The modern kitchen is appointed with stainless steel appliances, stone counters, ample storage, and large breakfast bar. The spacious primary bedroom includes a walk-in closet and is steps to your private 4-pc bath and ensuite laundry. Parking included for added convenience. Joel Weeks Park is right outside your front door, Jimmie Simpson Park is just around the corner, and Riverdale Park - with its stunning city skyline views - is only a short walk away. Queen Steet East offers easy access to transit, countless boutiques, shops, cafes, and some of the best restaurants in the city. Your just minutes from the Waterfront, DVP, and Downtown. This home offers an unbeatable combination of comfort, style, and connectivity in one of Toronto's most sought-after communities-an excellent opportunity for first-time buyers, young families, or those looking to downsize while enjoying a walkable urban lifestyle. High-speed Beanfield internet included in the maintenance fee. (id:66779)
Rooms
| Living room | Flat | — |
| Dining room | Flat | — |
| Kitchen | Flat | — |
| Primary Bedroom | Flat | — |
| Bedroom 2 | Flat | — |
Details
- Cooling
- Central air conditioning
- Heating
- Forced air, Natural gas
- List aor
- Toronto
- Basement
- None
- Flooring
- Laminate
- Appliances
- Washer, Refrigerator, Dishwasher, Range, Dryer, Microwave, Window Coverings
- Directions
- Queen St. E and Broadview Ave.
- Fireplace
- No
- Lot features
- Carpet Free, In suite Laundry
- Structure type
- Row / Townhouse
- Association fee
- 651.16
- Association name
- Meritus Group Management Inc.
- Parking features
- Garage, Underground
- Tax annual amount
- 3,212.41
- Building features
- Visitor Parking
- Exterior features
- Brick
- Community features
- Community Centre, Pets Allowed With Restrictions
- Bedrooms above grade
- 2
- Property attached
- Yes
- Association fee includes
- Common Area Maintenance, Water, Insurance, Parking
- Association fee frequency
- Monthly
More in Toronto




The trademarks REALTOR®, REALTORS®, and the REALTOR® logo are controlled by The Canadian Real Estate Association (CREA) and identify real estate professionals who are members of CREA. The trademarks MLS®, Multiple Listing Service® and the associated logos are owned by CREA and identify the quality of services provided by real estate professionals who are members of CREA. Listing data is provided by the REALTOR.ca Data Distribution Facility (DDF®) and is deemed reliable but is not guaranteed accurate by CREA.