 1 / 23
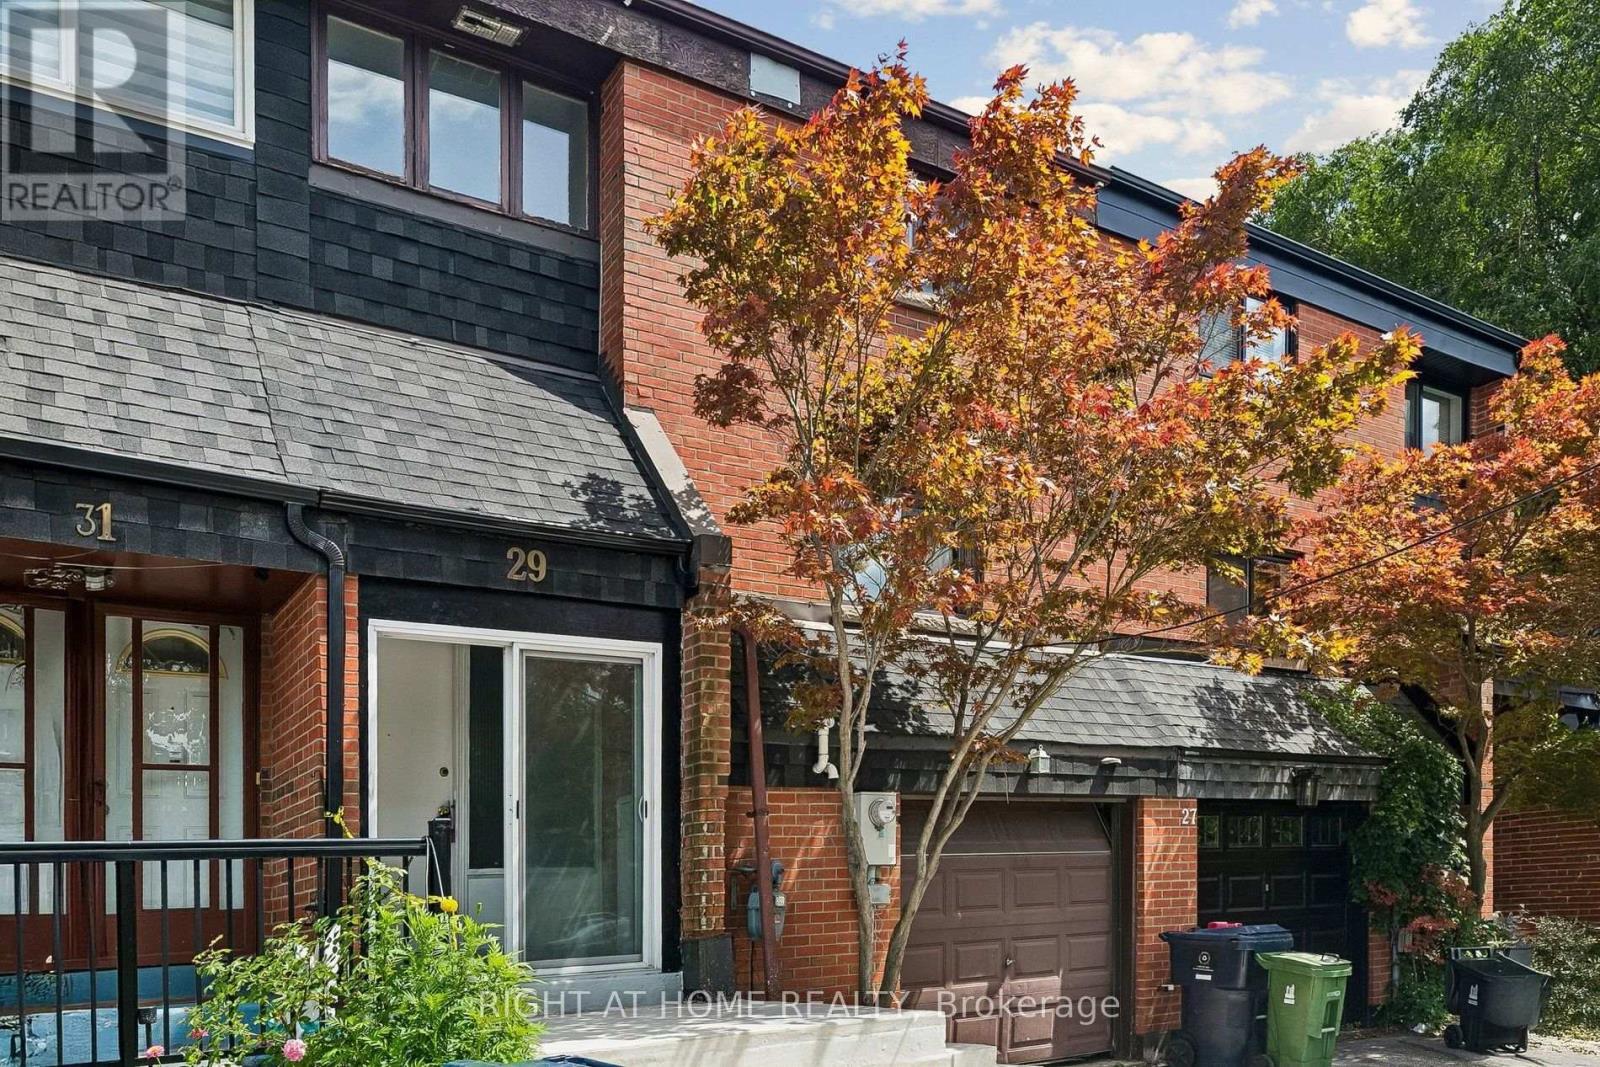
29 CHEATHAM PLACE
Toronto (Malvern), Ontario, M1B1C1
$689,900
Bedrooms
4
Bathrooms
3
Parking
3
About this property
Move-In Ready & Beautifully Renovated Freehold Townhome. Welcome home to this beautifully renovated townhome in one of Scarborough's most sought-after family neighbourhoods. Spacious driveway parking and a large backyard, perfect for summer barbecues and play for kids and pets. Top schools nearby: Berner Trail JPS (JK-6), Dr. Marion Hilliard SPS (7-8), and Lester B. Pearson CI (9-12), plus French Immersion options. Steps from 3 parks and 14 recreation facilities within a 20-minute walk, including Berner Trail Park, a community centre, pool, tennis courts, and a splash pad. Easy access to transit, with McCowan Station just 3.6 km away. Fire, police, and hospital services all within 2 km. Recent updates: new roof (October 2025), new laminate flooring, new potlights, and freshly painted throughout. (id:66779)
Rooms
| Living room | Main level | — |
| Kitchen | Main level | — |
| Primary Bedroom | Second level | — |
| Bedroom 2 | Second level | — |
| Bedroom 3 | Second level | — |
| Laundry room | Basement | — |
Details
- Sewer
- Sanitary sewer
- Cooling
- Central air conditioning
- Heating
- Forced air, Natural gas
- List aor
- Toronto
- Stories
- 2
- Basement
- Finished, N/A
- Flooring
- Laminate, Ceramic
- Appliances
- Washer, Refrigerator, Dishwasher, Stove, Dryer
- Directions
- Cross Streets: Neilson Rd and Shephard Ave E. ** Directions: From Sheppard Avenue East, turn onto Neilson Road and head north. Turn left (west) onto Cheatham Place; the property is a short distance in on a quiet residential cul-de-sac in the Malvern neighbourhood, close to Sheppard Ave E / Neilson Rd.
- Fireplace
- No
- Lot features
- Carpet Free
- Water source
- Municipal water
- Structure type
- Row / Townhouse
- Parking features
- Attached Garage, Garage
- Tax annual amount
- 2,969.49
- Exterior features
- Brick
- Foundation details
- Concrete
- Lot size dimensions
- 23.3 x 114 FT
- Bedrooms above grade
- 3
- Bedrooms below grade
- 1
- Property attached
- Yes
More in Toronto




The trademarks REALTOR®, REALTORS®, and the REALTOR® logo are controlled by The Canadian Real Estate Association (CREA) and identify real estate professionals who are members of CREA. The trademarks MLS®, Multiple Listing Service® and the associated logos are owned by CREA and identify the quality of services provided by real estate professionals who are members of CREA. Listing data is provided by the REALTOR.ca Data Distribution Facility (DDF®) and is deemed reliable but is not guaranteed accurate by CREA.