 1 / 25
29 CENTREPARK DRIVE
Toronto (Brookhaven-Amesbury), Ontario, M6M5K3
$839,999
Bedrooms
3
Bathrooms
2
Parking
3
About this property
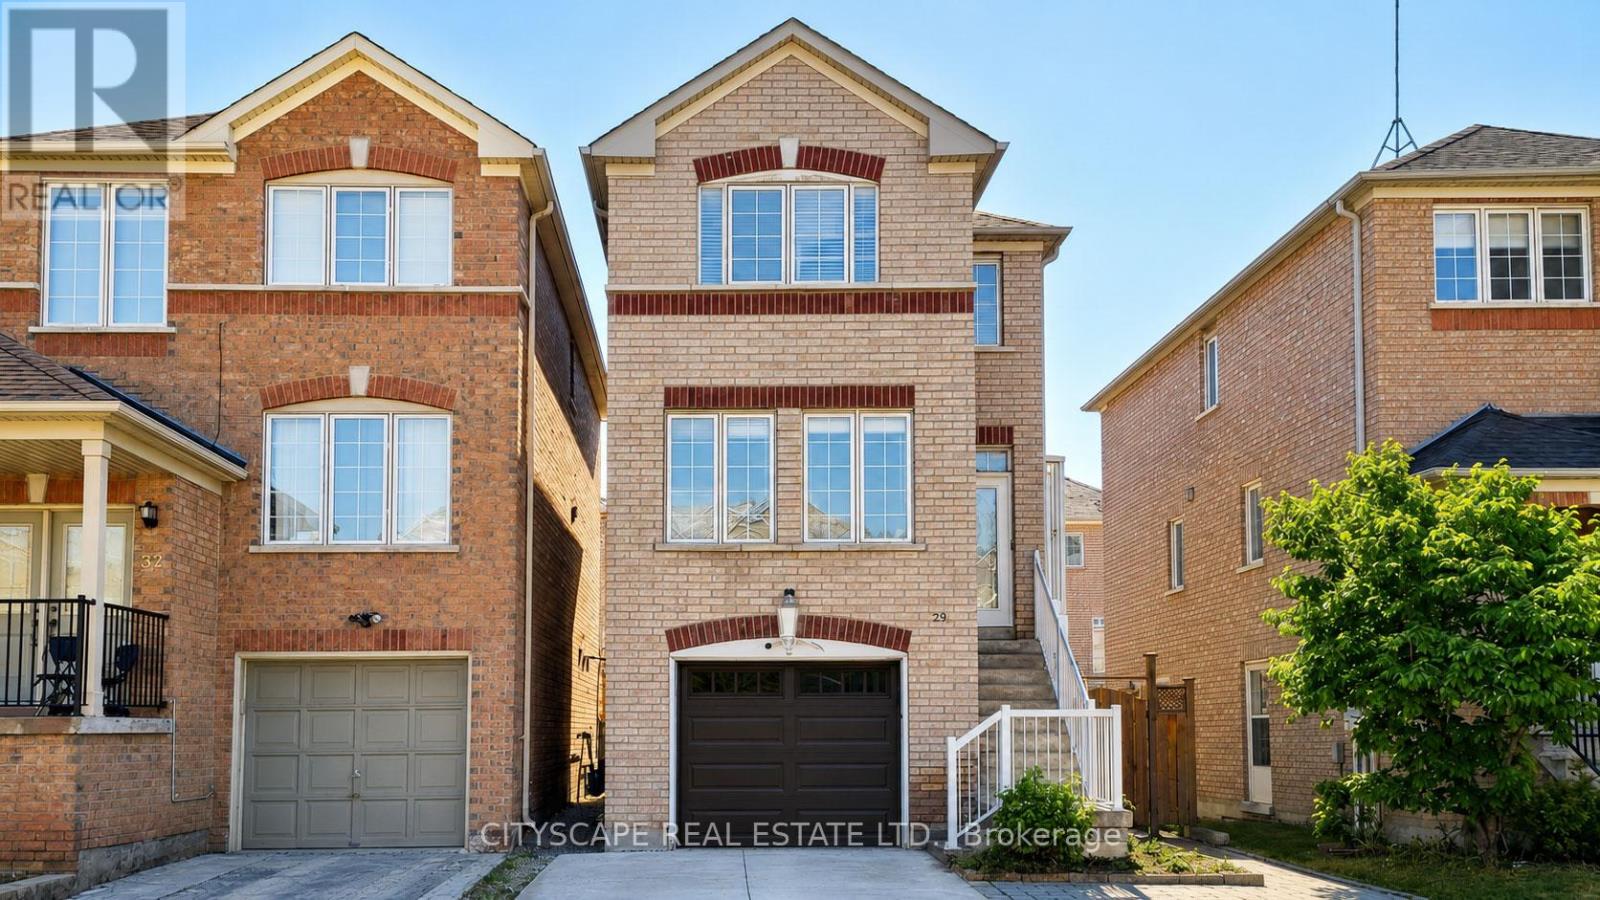
Welcome to 29 Centrepark Drive in the heart of Toronto's Brookhaven-Amesbury neighbourhood. This solid brick detached home features hardwood floors and stairs throughout, three bedrooms, 1.5 bathrooms, a quartz kitchen countertop, an enclosed porch, a recently updated driveway, a garage door replaced in 2025, roof shingles replaced in 2020, and a finished walkout basement, perfect for family living.With a Walk Score of 71, everyday essentials such as FreshCo, No Frills, Tim Hortons, and Shoppers Drug Mart are within walking distance. An impressive Transit Score of 78 provides convenient access to TTC routes and the nearby Weston GO Station, making commuting throughout the city simple and efficient. Drivers will appreciate quick access to Highways 401 and 400, while shopping at Rona and Home Depot, along with the scenic James Gardens Park, are all less than a 10 minute drive away.This home offers comfort, convenience, and exceptional value in a friendly, family oriented neighbourhood. Finding a detached home in Toronto at an affordable price is becoming increasingly rare, making 29 Centrepark Drive an outstanding opportunity to enter the Toronto housing market while enjoying the privacy, independence, and long term benefits of detached homeownership.Whether you're purchasing your first home, moving up from a condo or townhouse, or looking for a property with room to personalize and grow, 29 Centrepark Drive offers tremendous value in a welcoming community close to everything you need. Make it yours and enjoy the best of Toronto living. ** This is a linked property.** (id:66779)
Rooms
| Living room | Main level | — |
| Dining room | Main level | — |
| Kitchen | Main level | — |
| Primary Bedroom | Second level | — |
| Bedroom 2 | Second level | — |
| Bedroom 3 | Second level | — |
| Recreational, Games room | Basement | — |
Details
- Sewer
- Sanitary sewer
- Cooling
- Central air conditioning
- Heating
- Forced air, Natural gas
- List aor
- Toronto
- Stories
- 2
- Basement
- Finished, Separate entrance, Walk out, N/A, N/A
- Flooring
- Hardwood, Laminate, Ceramic
- Utilities
- Sewer, Electricity
- Appliances
- Washer, Refrigerator, Water meter, Gas stove(s), Dryer, Window Coverings, Garage door opener, Garage door opener remote(s)
- Directions
- Cross Streets: Lawrence/Blackcreek. ** Directions: Use Google Maps to get the directions.
- Fireplace
- No
- Lot features
- Carpet Free
- Water source
- Municipal water
- Structure type
- House
- Parking features
- Attached Garage, Garage
- Tax annual amount
- 3,897.94
- Exterior features
- Brick
- Foundation details
- Concrete
- Lot size dimensions
- 25.4 x 77.1 FT
- Bedrooms above grade
- 3
- Property attached
- No
More in Toronto




The trademarks REALTOR®, REALTORS®, and the REALTOR® logo are controlled by The Canadian Real Estate Association (CREA) and identify real estate professionals who are members of CREA. The trademarks MLS®, Multiple Listing Service® and the associated logos are owned by CREA and identify the quality of services provided by real estate professionals who are members of CREA. Listing data is provided by the REALTOR.ca Data Distribution Facility (DDF®) and is deemed reliable but is not guaranteed accurate by CREA.