 1 / 25
29 BUTTERWOOD LANE
Whitchurch-Stouffville (Stouffville), Ontario, L4A0M7
$998,000
Bedrooms
4
Bathrooms
4
Parking
3
About this property
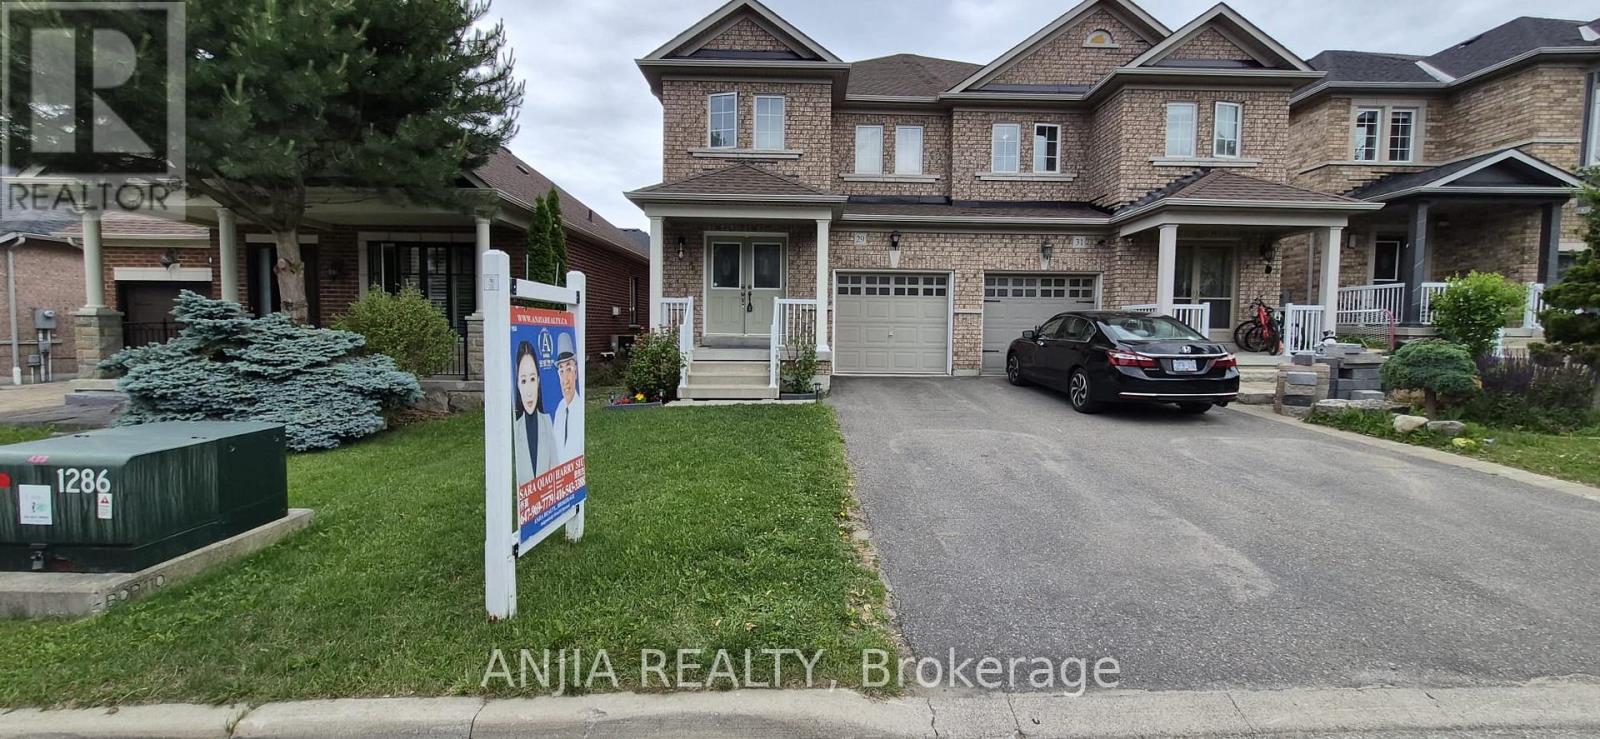
Welcome To 29 Butterwood Lane, Gorgeous Semi-Detached Home Located In The Sought After Byer's Pond Area. This Home With Very Bright And Functional Layout, 3 Good Size Bedrooms And An Optional 4th Bedroom With Window On 2nd Floor, 4 Bathrooms. Upgrade Kitchen With Quartz Countertop And W/O To Landscaped Yard, Hardwood Floor Throughout Main & 2nd Floor With Custom Made Stairs Railing (2023). Magnificent Finished Open Concept Basement With Hawaiian TIKI Bar, Movie Theatre, Karaoke, Built-In YAMAHA Sound System, Laser Light And A 3 Pieces Washroom, Make This Home A Wonderful Place For Family Enjoyment & Entertainment. Driveway Fits 2 Cars, 3 Parking In Total. No Sidewalk. Freshly Painted Entire House. Walk To School, Park, Byer's Pond, Community Centre, Library. Mins To Go & Transit. Central Vacuum S.S. Appliance (2023) Roof (2024) Furnace (2026) HWT (2026) (id:66779)
Rooms
| Living room | Main level | — |
| Dining room | Main level | — |
| Kitchen | Main level | — |
| Eating area | Main level | — |
| Primary Bedroom | Second level | — |
| Bedroom 2 | Second level | — |
| Bedroom 3 | Second level | — |
| Bedroom 4 | Second level | — |
Details
- Sewer
- Sanitary sewer
- Cooling
- Central air conditioning
- Heating
- Forced air, Natural gas
- List aor
- Toronto
- Stories
- 2
- Tax year
- 2,025
- Basement
- Finished, N/A
- Flooring
- Hardwood, Ceramic
- Appliances
- Washer, Refrigerator, Dishwasher, Stove, Dryer, Water Treatment
- Directions
- Hoover Park/Byers Pond
- Fireplace
- Yes
- Water source
- Municipal water
- Structure type
- House
- Fireplaces total
- 2
- Parking features
- Attached Garage, Garage
- Tax annual amount
- 4,745
- Building features
- Fireplace(s)
- Exterior features
- Brick
- Foundation details
- Unknown
- Lot size dimensions
- 24.9 x 96.7 FT
- Bedrooms above grade
- 3
- Bedrooms below grade
- 1
- Property attached
- Yes
More in Whitchurch-Stouffville




The trademarks REALTOR®, REALTORS®, and the REALTOR® logo are controlled by The Canadian Real Estate Association (CREA) and identify real estate professionals who are members of CREA. The trademarks MLS®, Multiple Listing Service® and the associated logos are owned by CREA and identify the quality of services provided by real estate professionals who are members of CREA. Listing data is provided by the REALTOR.ca Data Distribution Facility (DDF®) and is deemed reliable but is not guaranteed accurate by CREA.