 1 / 25
29 BUSHELL AVENUE
Toronto (South Riverdale), Ontario, M4M3B8
$699,000
Bedrooms
3
Bathrooms
1
Parking
2
About this property
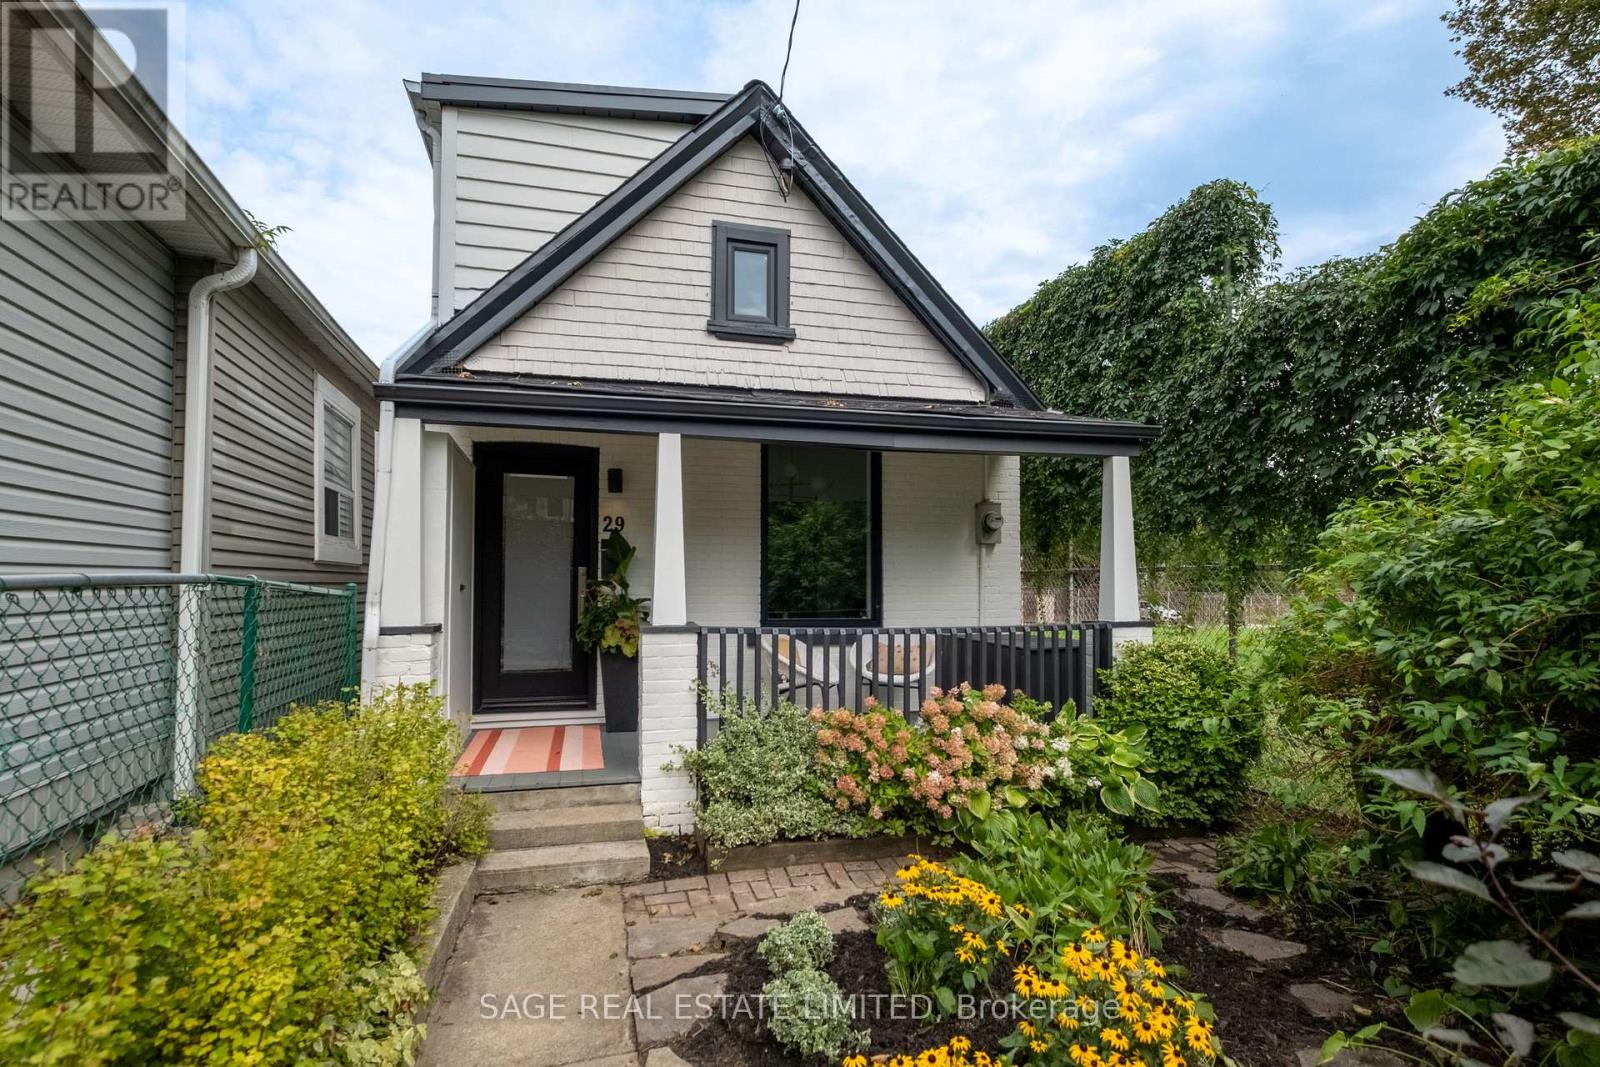
A BUSHELL AND A PECK!... and a hug around the neck! This perfect 1.5 storey detached is a heck of a get: Sweet cottage on massive 20 x 137 ft lot situated on a quiet, tree-lined Bushell Ave in Leslieville. Bright, spacious and freshly painted, with hardwood floors, a huge private backyard and two-car parking off the laneway. Move right in and love it as-is, renovate, top it up, explore the potential for a garden suite, or dream up something entirely new. There's a whole lot of possibility packed into this delightful and detached ray of sunshine. (id:66779)
Open houses
- 2026-09-1214:00:00.00 – 16:00:00.00
- 2026-09-1314:00:00.00 – 16:00:00.00
Rooms
| Living room | Main level | — |
| Dining room | Main level | — |
| Kitchen | Main level | — |
| Primary Bedroom | Second level | — |
| Nursery | Second level | — |
| Bedroom 2 | Basement | — |
Details
- Sewer
- Sanitary sewer
- Cooling
- Central air conditioning
- Fencing
- Fenced yard
- Heating
- Forced air, Natural gas
- List aor
- Toronto
- Stories
- 1.5
- Basement
- Partially finished, N/A
- Flooring
- Concrete, Tile, Hardwood
- Appliances
- Washer, Refrigerator, Whirlpool, Dishwasher, Stove, Oven, Dryer, Water Heater
- Directions
- Cross Streets: Gerrard St E & Jones Ave. ** Directions: North of Gerrard.
- Fireplace
- No
- Lot features
- Lane, Carpet Free
- Water source
- Municipal water
- Structure type
- House
- Parking features
- No Garage
- Tax annual amount
- 4,473.29
- Exterior features
- Brick, Vinyl siding
- Community features
- Community Centre
- Foundation details
- Block, Concrete
- Lot size dimensions
- 20 x 137 FT
- Bedrooms above grade
- 1
- Bedrooms below grade
- 2
- Property attached
- No
More in Toronto




The trademarks REALTOR®, REALTORS®, and the REALTOR® logo are controlled by The Canadian Real Estate Association (CREA) and identify real estate professionals who are members of CREA. The trademarks MLS®, Multiple Listing Service® and the associated logos are owned by CREA and identify the quality of services provided by real estate professionals who are members of CREA. Listing data is provided by the REALTOR.ca Data Distribution Facility (DDF®) and is deemed reliable but is not guaranteed accurate by CREA.