 1 / 25
29 BLUERIDGE SQUARE
Brampton (Heart Lake West), Ontario, L6Z1A2
$710,000
Bedrooms
4
Bathrooms
3
Parking
4
About this property
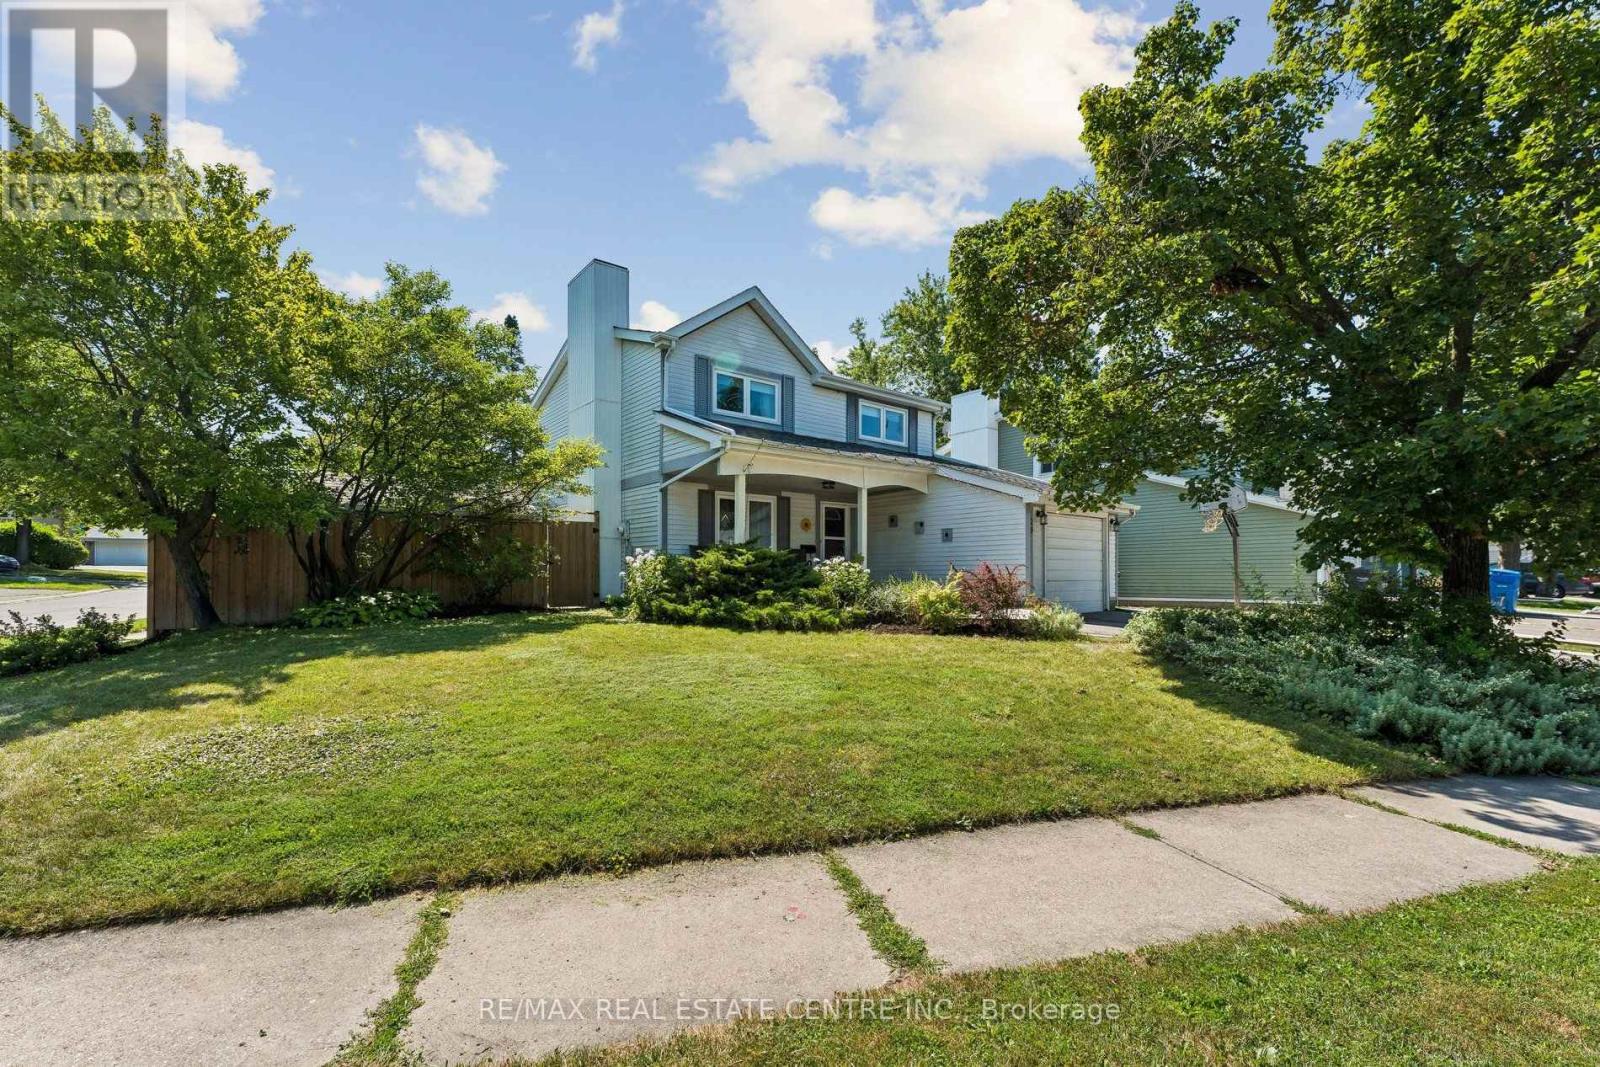
Detached Home in Sought-After Heartlake - Surrounded by Nature, Filled with Space & Light.Set on a rare corner lot in Brampton's high-demand Heartlake community, this fantastic 4 bedroom detached home offers an exceptional lifestyle surrounded by greenspace, trails, and everyday conveniences. The oversized lot provides a larger backyard than typical area homes-perfect for kids, pets, gardening, and outdoor living. A new driveway, concrete curbs, and refreshed front porch enhance the curb appeal and complement the mature, tree-lined setting that Heartlake is known for.Inside, the home features bright, spacious principal rooms with huge updated windows that fill the space with natural light. The living and dining areas offer generous square footage ideal for family gatherings and comfortable everyday living. The kitchen boasts ample counter and cabinetry space, a centre island with breakfast bar where guests can gather in the heart of the home, and a walkout to the oversized backyard-your own little slice of nature.Upstairs, you'll find four well-sized bedrooms, including a primary with ample closet space, plus a freshly renovated main bathroom complete with modern quartz-top vanity and soaker tub. An updated main-floor powder room and direct access to the garage add convenience for busy households.The lower level offers an extra-large finished flex space with room for a play area, home gym, media zone, plus tons of storage and a convenient 3-piece bath. The perfect family hangout for movie and game nights.Located just steps from Etobicoke Creek Trail, conservation lands, parks, recreation centres, shopping, schools, and transit, this home delivers the lifestyle families seek-nature at your doorstep, walkable amenities, and a quiet, established neighbourhood.A solid, spacious home in a truly unbeatable location. Ideal for families looking to enjoy Heartlake's natural surroundings and community charm. (id:66779)
Rooms
| Living room | Main level | — |
| Dining room | Main level | — |
| Kitchen | Main level | — |
| Primary Bedroom | Second level | — |
| Bedroom 2 | Second level | — |
| Bedroom 3 | Second level | — |
| Bedroom 4 | Second level | — |
| Recreational, Games room | Basement | — |
| Pantry | Basement | — |
| Utility room | Basement | — |
Details
- Sewer
- Sanitary sewer
- Cooling
- Central air conditioning
- Fencing
- Fenced yard
- Heating
- Forced air, Natural gas
- List aor
- Toronto
- Stories
- 2
- Basement
- Finished, Full
- Flooring
- Hardwood, Laminate
- Appliances
- Washer, Refrigerator, Dishwasher, Stove, Dryer, Window Coverings
- Directions
- Somerset/Kennedy
- Fireplace
- No
- Lot features
- Conservation/green belt
- Water source
- Municipal water
- Structure type
- House
- Parking features
- Attached Garage, Garage
- Tax annual amount
- 5,715.42
- Exterior features
- Vinyl siding
- Foundation details
- Poured Concrete
- Lot size dimensions
- 80.8 x 89.7 FT
- Bedrooms above grade
- 4
- Property attached
- No
More in Brampton

The trademarks REALTOR®, REALTORS®, and the REALTOR® logo are controlled by The Canadian Real Estate Association (CREA) and identify real estate professionals who are members of CREA. The trademarks MLS®, Multiple Listing Service® and the associated logos are owned by CREA and identify the quality of services provided by real estate professionals who are members of CREA. Listing data is provided by the REALTOR.ca Data Distribution Facility (DDF®) and is deemed reliable but is not guaranteed accurate by CREA.