 1 / 25
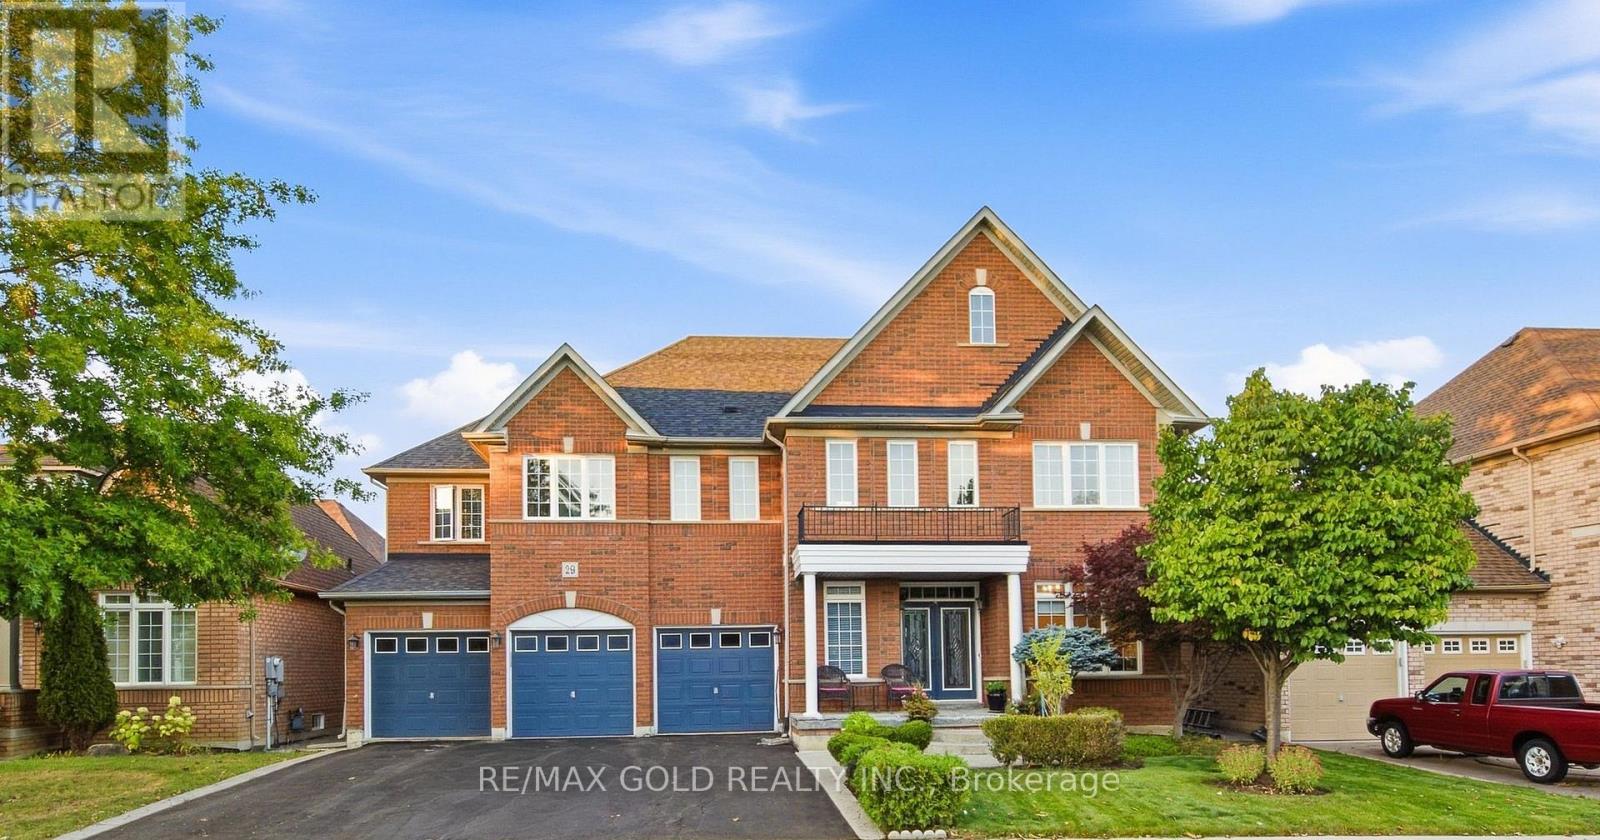
29 BLAKETON COURT
Brampton (Vales of Castlemore), Ontario, L6P1K7
$1,599,900
Bedrooms
7
Bathrooms
5
Parking
9
About this property
Welcome to this exceptional residence in the prestigious Vales of Castlemore, one of Brampton's most sought-after communities. Situated on a premium 60-ft lot, this meticulously maintained home offers approximately 5,000+ sq. ft. of finished living space, showcasing true pride of ownership and an impressive layout designed for modern family living. Featuring 5+2 spacious bedrooms, 7 bathrooms, a 3-car garage and parking for up to 9 vehicles, this home provides exceptional space and versatility for large or multi-generational families. The thoughtfully designed second floor features 3 primary bedrooms, each with its own ensuite, while the additional 2 bedrooms share a Jack-and-Jill bathroom, ensuring every bedroom has convenient access to a washroom. The main floor offers generously sized principal rooms with abundant natural light, including a separate office/den, family room, dining room and living room. The spacious kitchen serves as the heart of the home, providing an ideal setting for everyday family living and entertaining. The finished basement adds even more living space with 2 additional bedrooms, 2 bathrooms, a large recreation room and an additional washer/dryer connection. Ideally located with easy access to Hwy 410, 407 and 427, making commuting throughout the GTA convenient. A rare opportunity to own a beautifully cared-for home on a premium lot in one of Brampton's most prestigious neighbourhoods. (id:66779)
Details
- Sewer
- Sanitary sewer
- Cooling
- Central air conditioning
- Heating
- Forced air, Natural gas
- List aor
- Toronto
- Stories
- 2
- Basement
- Finished, Separate entrance, N/A, N/A
- Appliances
- Washer, Dishwasher, Dryer, Two stoves, Two Refrigerators
- Directions
- Airport Rd/Braydon Blvd
- Fireplace
- Yes
- Water source
- Municipal water
- Structure type
- House
- Parking features
- Attached Garage, Garage
- Tax annual amount
- 11,034
- Exterior features
- Brick
- Foundation details
- Concrete
- Lot size dimensions
- 60.3 x 82.4 FT
- Bedrooms above grade
- 5
- Bedrooms below grade
- 2
- Property attached
- No
More in Brampton

The trademarks REALTOR®, REALTORS®, and the REALTOR® logo are controlled by The Canadian Real Estate Association (CREA) and identify real estate professionals who are members of CREA. The trademarks MLS®, Multiple Listing Service® and the associated logos are owned by CREA and identify the quality of services provided by real estate professionals who are members of CREA. Listing data is provided by the REALTOR.ca Data Distribution Facility (DDF®) and is deemed reliable but is not guaranteed accurate by CREA.