 1 / 25
29 BELMONT STREET
Toronto (Annex), Ontario, M5R1P9
$999,000
Bedrooms
3
Bathrooms
1
Parking
0
About this property
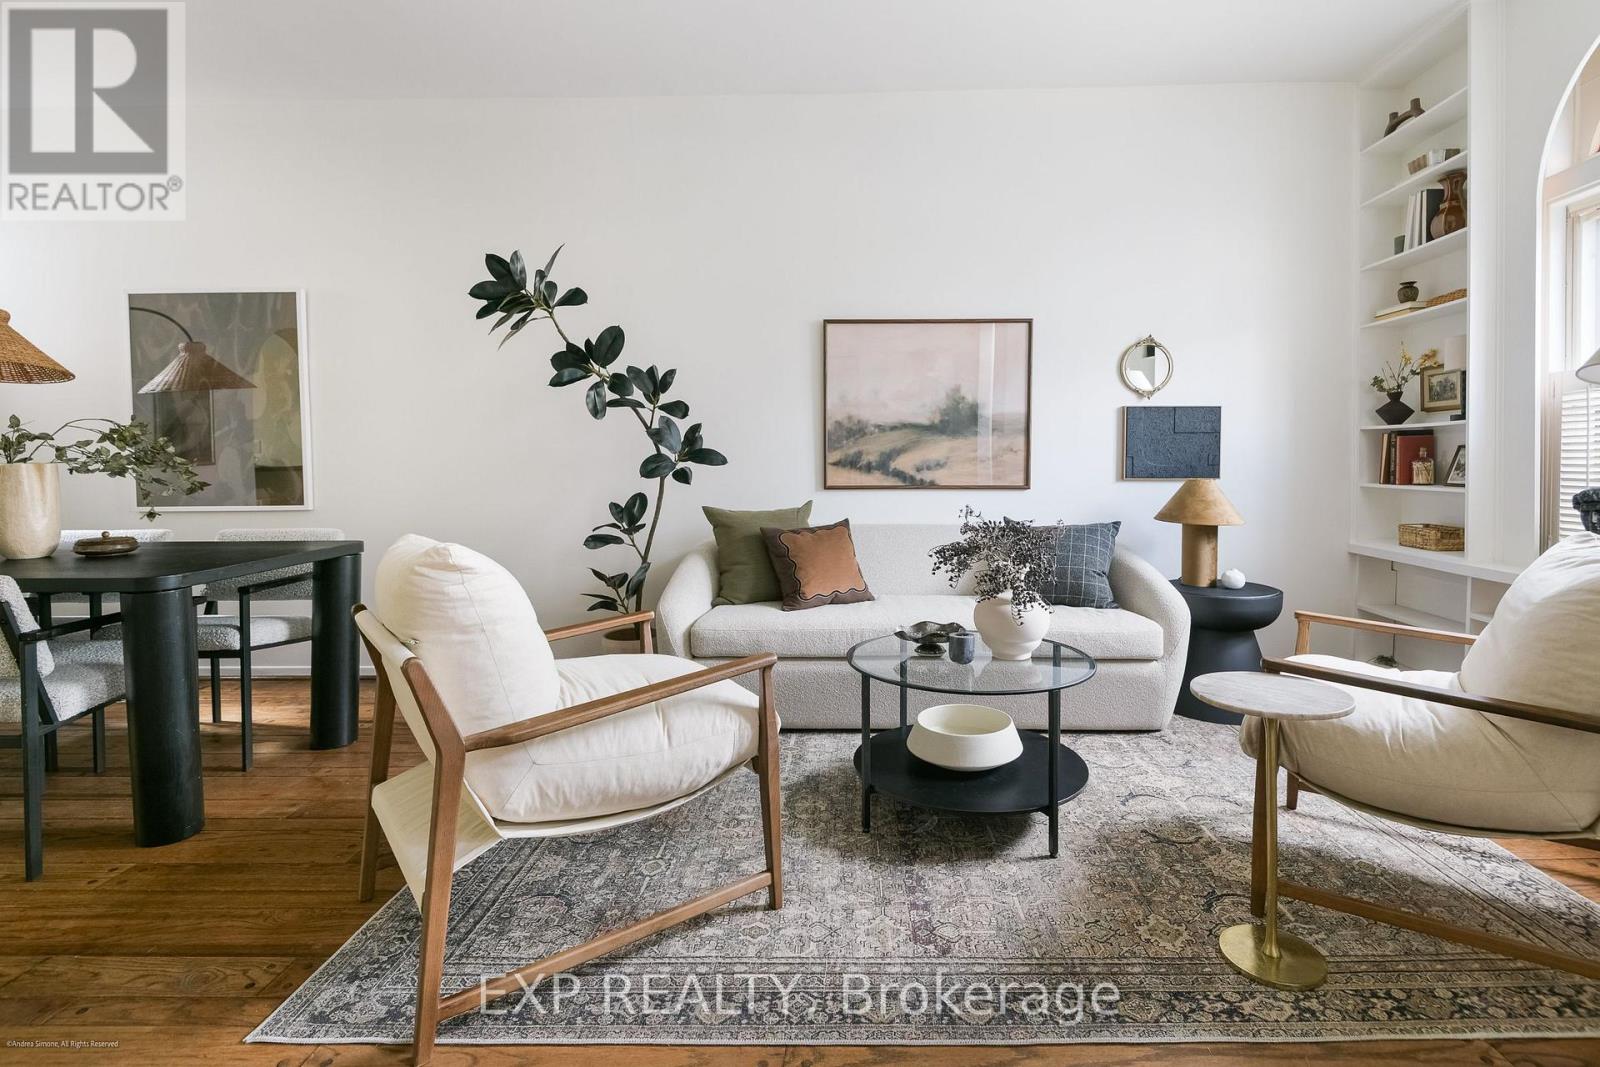
Offered at $999,000, 29 Belmont Street presents an exceptionally rare opportunity to own a freehold home in Yorkville at a price point virtually unseen in the neighbourhood in years. Nestled among some of Yorkville's most charming heritage homes, this beautifully maintained red-brick rowhouse offers character, warmth and an unbeatable location, just steps from Rosedale subway station and moments from Yorkville's renowned boutiques, cafés, restaurants, galleries and cultural attractions.Rich in original architectural detail, the home features elegant arched openings, stained glass accents, hardwood floors, built-in shelving and large windows that fill the interior with natural light. The main floor offers inviting living and dining spaces that flow seamlessly to a private rear garden patio, ideal for both everyday living and entertaining.Upstairs, two well-proportioned bedrooms are complemented by a dedicated den, perfectly suited for a home office, creative studio or quiet retreat. The private rear garden extends the living space outdoors, while the unfinished lower level provides excellent storage and future potential.Beautifully maintained and filled with timeless character, 29 Belmont Street is a remarkable opportunity to own a freehold home in the heart of Yorkville, with the best of the city right outside your door. Affordable street permit parking is available, with underground parking also available nearby for those who prefer it. (id:66779)
Details
- Sewer
- Sanitary sewer
- Cooling
- Central air conditioning
- Heating
- Forced air, Natural gas
- List aor
- Toronto
- Stories
- 2
- Basement
- Unfinished, N/A
- Appliances
- Washer, Refrigerator, Dishwasher, Stove, Dryer, Microwave, Hood Fan, Water Heater
- Directions
- Yonge & Belmont
- Fireplace
- No
- Water source
- Municipal water
- Structure type
- Row / Townhouse
- Parking features
- No Garage, Street
- Tax annual amount
- 6,077.94
- Exterior features
- Brick
- Foundation details
- Block
- Lot size dimensions
- 13.8 x 57 FT
- Bedrooms above grade
- 2
- Bedrooms below grade
- 1
- Property attached
- Yes
More in Toronto




The trademarks REALTOR®, REALTORS®, and the REALTOR® logo are controlled by The Canadian Real Estate Association (CREA) and identify real estate professionals who are members of CREA. The trademarks MLS®, Multiple Listing Service® and the associated logos are owned by CREA and identify the quality of services provided by real estate professionals who are members of CREA. Listing data is provided by the REALTOR.ca Data Distribution Facility (DDF®) and is deemed reliable but is not guaranteed accurate by CREA.