 1 / 25
29 ARCHDEACON CLARK Trail
Hamilton, Ontario, L9B2M1
$749,990
Bedrooms
2
Bathrooms
2
Living area
1,726 square feet
Parking
2
About this property
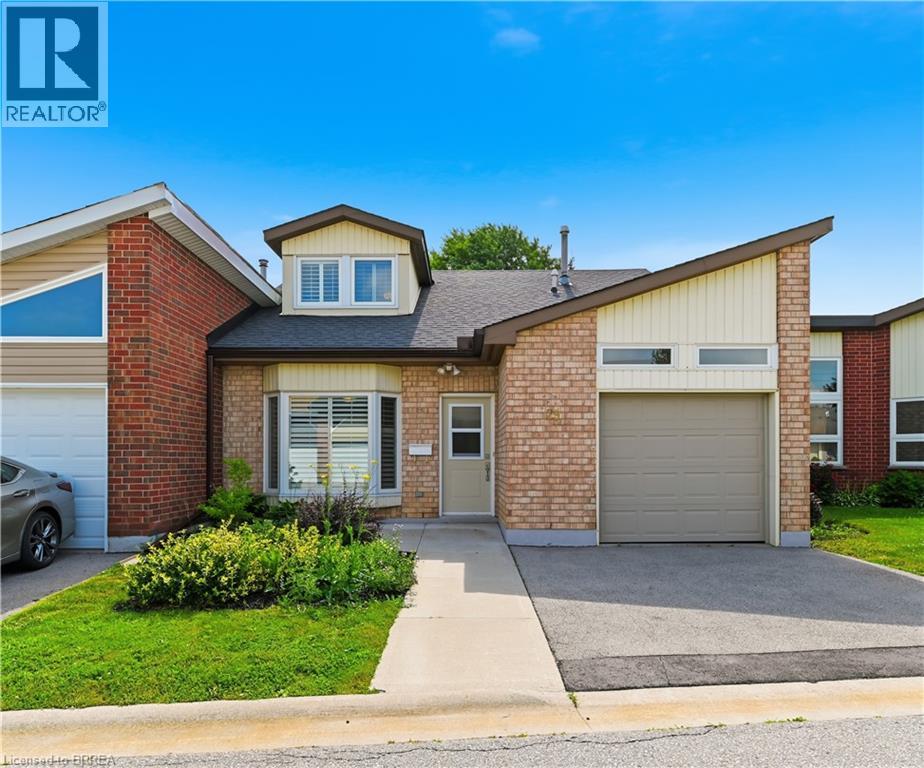
Rarely offered two-storey home in the highly sought-after St. Elizabeth Village, Hamilton Mountain’s premier 55+ maintenance-free community. Offering over 1,700 sq. ft. of beautifully designed living space, this spacious home features two generous bedrooms, two full bathrooms, and an abundance of natural light throughout. The inviting main floor showcases elegant hardwood flooring, an open and functional layout, and large windows that create a bright, welcoming atmosphere. Both bedrooms offer spacious walk-in closets, providing exceptional storage and comfort, while the thoughtfully designed floor plan is ideal for everyday living and entertaining. Enjoy the convenience of a one-car garage and the peace of mind that comes with maintenance-free living, allowing you more time to take advantage of the outstanding amenities and vibrant lifestyle that Saint Elizabeth Village has to offer. This is a rare opportunity to own a beautiful home in one of Hamilton Mountain’s most desirable adult lifestyle communities. (id:66779)
Rooms
| 3pc Bathroom | Second level | 9'0'' x 5'0'' |
| Den | Second level | 20'0'' x 17'0'' |
| Bedroom | Second level | 15'7'' x 15'0'' |
| Living room | Main level | 15'0'' x 16'10'' |
| Dining room | Main level | 9'0'' x 11'6'' |
| Kitchen | Main level | 9'0'' x 13'0'' |
| Utility room | Main level | 5'0'' x 13'0'' |
| 4pc Bathroom | Main level | 9'0'' x 5'4'' |
| Primary Bedroom | Main level | 15'0'' x 11'0'' |
Details
- Sewer
- Municipal sewage system
- Cooling
- Central air conditioning
- Heating
- Forced air, Natural gas
- List aor
- Brantford
- Stories
- 2
- Basement
- None
- Utilities
- Natural Gas, Electricity, Cable, Telephone
- Appliances
- Washer, Refrigerator, Dishwasher, Stove, Dryer, Microwave Built-in
- Directions
- South East corner of Garth Street & Rymal Road West
- Fireplace
- No
- Lot features
- Automatic Garage Door Opener
- Water source
- Municipal water
- Pool features
- Indoor pool
- Structure type
- Row / Townhouse
- Association fee
- 1,311.78
- Parking features
- Attached Garage
- Building features
- Exercise Centre, Guest Suite, Party Room
- Exterior features
- Concrete, Brick
- Security features
- Smoke Detectors
- Zoning description
- DE/S-1023
- Architectural style
- Other
- Bedrooms above grade
- 2
- Bedrooms below grade
- 0
- Property attached
- Yes
- Construction materials
- Concrete block, Concrete Walls
- Above grade finished area
- 1,726
- Association fee includes
- Landscaping, Water, Insurance
- Association fee frequency
- Monthly
More in Hamilton




The trademarks REALTOR®, REALTORS®, and the REALTOR® logo are controlled by The Canadian Real Estate Association (CREA) and identify real estate professionals who are members of CREA. The trademarks MLS®, Multiple Listing Service® and the associated logos are owned by CREA and identify the quality of services provided by real estate professionals who are members of CREA. Listing data is provided by the REALTOR.ca Data Distribution Facility (DDF®) and is deemed reliable but is not guaranteed accurate by CREA.