 1 / 25
29 ABELARD AVENUE
Brampton (Fletcher's West), Ontario, L6Y2K7
$819,900
Bedrooms
8
Bathrooms
4
Parking
4
About this property
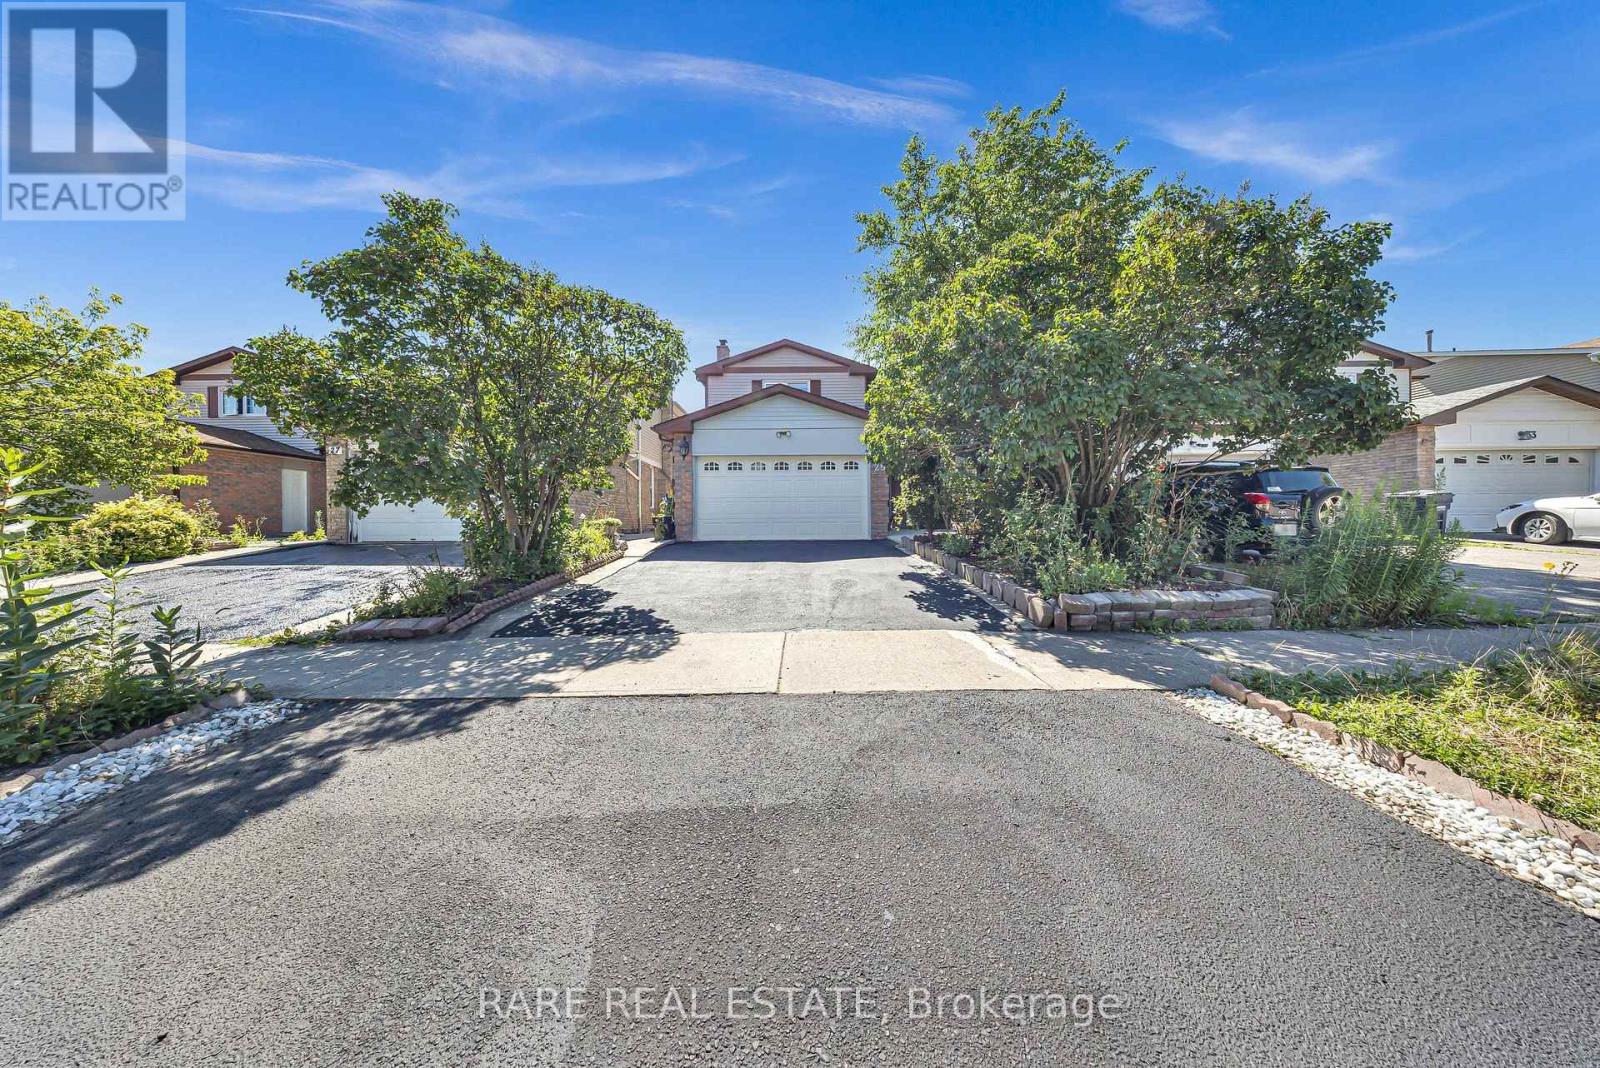
Priced to sell at $819,900, this fully vacant & move in ready, 2,051 sqft above grade detached 2-storey in Brampton's sought-after Fletcher's West offers exceptional value and endless potential. Opportunity for flippers, handymen, investors, and renovators looking to force appreciation, maximize rental cashflow, or for buyers ready to move in and build their dream home! Featuring 6+2 bedrooms and 4 bathrooms, the home includes a fully finished 2-bedroom basement unit with a separate entrance, making it ideal for multi-generational living or strong rental income. Recent updates include fresh paint throughout, brand new refrigerators in both kitchens, a brand new stove in the main kitchen, a newly landscaped front walkway, a freshly sealed double driveway, and a beautifully landscaped backyard complete with storage shed. The double garage, complete with a skylight is currently configured as a functional workspace but can be reverted back to traditional garage parking. Major mechanical equipment include Roof (8 years), Furnace (10 years), AC (10 years), Windows (10 years). The location is a major attraction in its own right: walking distance to Sheridan College makes this an excellent income and investment property that can be rented in its current condition, with top-ranked schools (IB, French Immersion), parks and trails, and easy access to GO and Zum transit and major highways all close by. Check out the recently sold comparables in the area to see the resale potential on a property just like this one. Deals like this don't last long in this market, so don't wait! Priced under $400/sqft above ground (consider the basement finished sqft as bonus). (id:66779)
Details
- Sewer
- Sanitary sewer
- Cooling
- Central air conditioning
- Fencing
- Fenced yard
- Heating
- Forced air, Natural gas
- List aor
- Toronto
- Stories
- 2
- Tax year
- 2,025
- Basement
- Finished, Apartment in basement, Separate entrance, N/A, N/A, N/A
- Utilities
- Sewer, Electricity, Cable
- Appliances
- Washer, Refrigerator, Dishwasher, Stove, Dryer, Microwave, Garage door opener remote(s), Water Heater
- Directions
- Mclaughlin / Steeles
- Fireplace
- Yes
- Lot features
- Lighting, Carpet Free, In-Law Suite
- Water source
- Municipal water
- Structure type
- House
- Fireplaces total
- 1
- Parking features
- Attached Garage, Garage
- Tax annual amount
- 5,775
- Building features
- Canopy, Fireplace(s)
- Exterior features
- Brick, Aluminum siding
- Foundation details
- Concrete
- Lot size dimensions
- 30 x 105 FT
- Bedrooms above grade
- 6
- Bedrooms below grade
- 2
- Property attached
- No
More in Brampton




The trademarks REALTOR®, REALTORS®, and the REALTOR® logo are controlled by The Canadian Real Estate Association (CREA) and identify real estate professionals who are members of CREA. The trademarks MLS®, Multiple Listing Service® and the associated logos are owned by CREA and identify the quality of services provided by real estate professionals who are members of CREA. Listing data is provided by the REALTOR.ca Data Distribution Facility (DDF®) and is deemed reliable but is not guaranteed accurate by CREA.