 1 / 23
29 - 31 FOUNDRY AVENUE
Toronto (Dovercourt-Wallace Emerson-Junction), Ontario, M6H4K7
$799,000
Bedrooms
3
Bathrooms
2
Parking
1
About this property
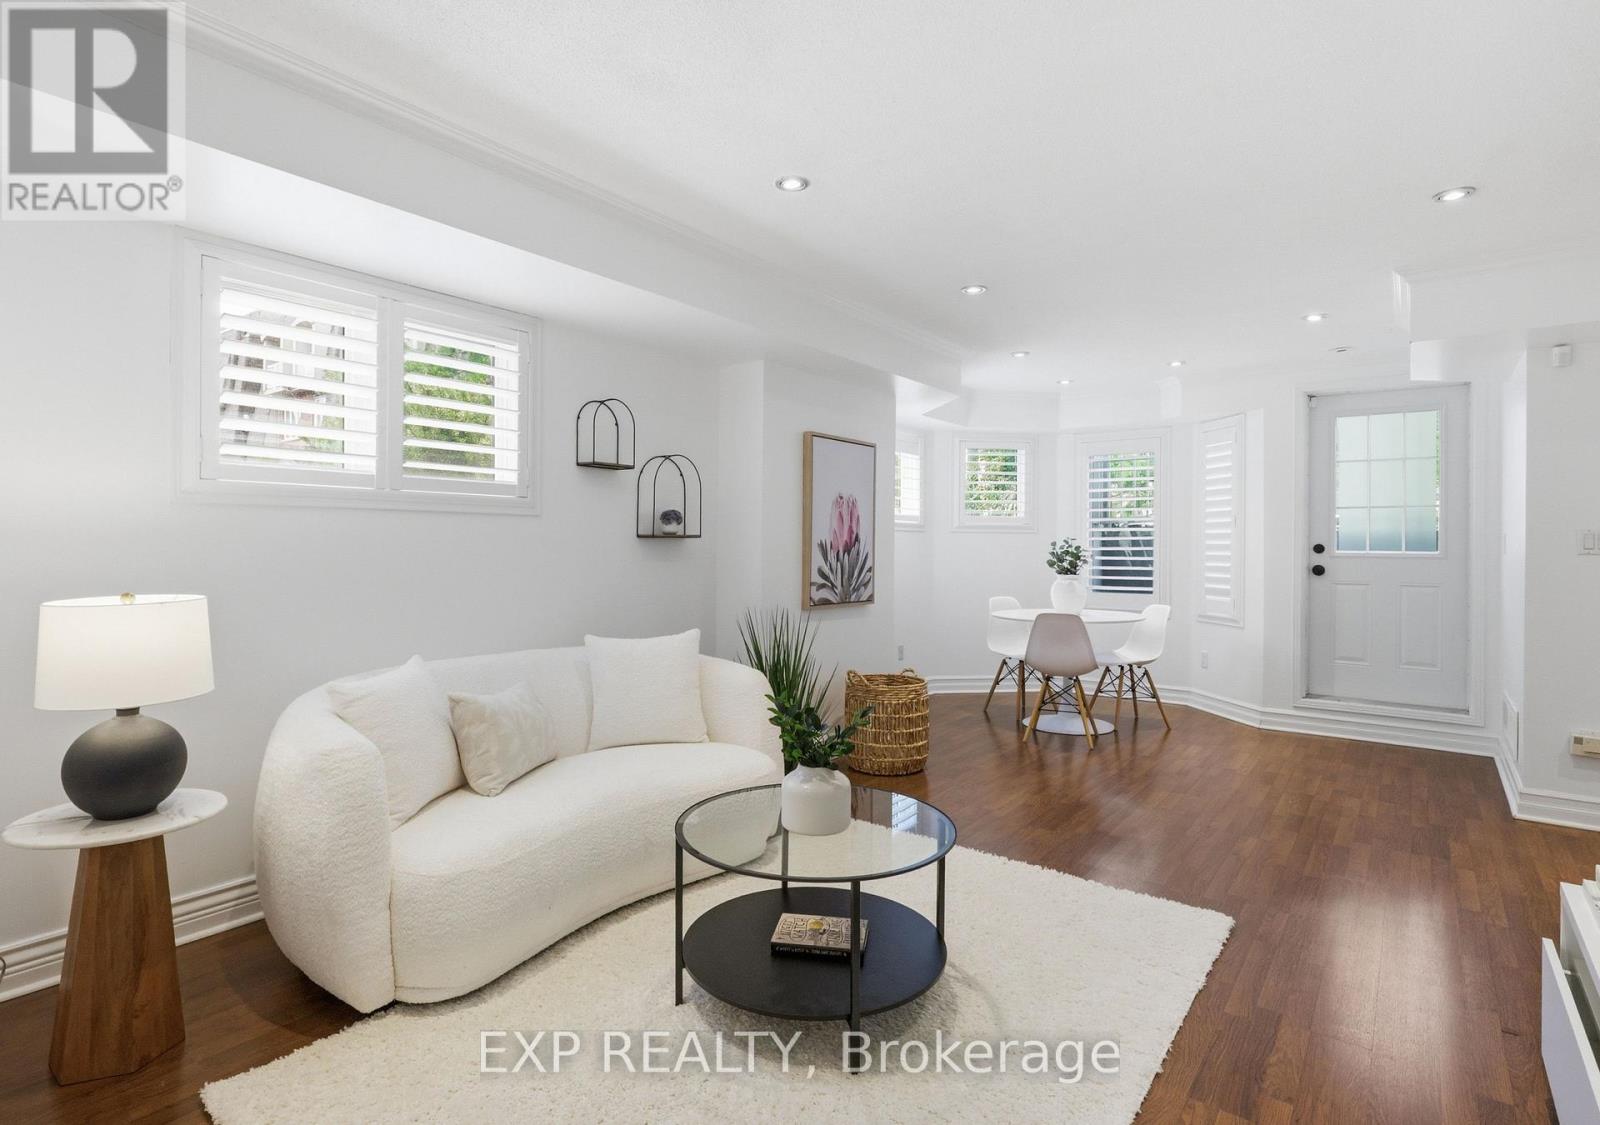
One of the best layouts in the community! Bright, spacious, and filled with natural light, this west-facing corner townhome offers over 1200 sq ft of thoughtfully designed space. This 2-storey model comes with 3 bdrms, 2 bthrms, parking, locker & combines functionality with comfort.Windows on three sides and charming bay windows create an airy feel throughout, while the generous living and dining areas provide plenty of room to relax and entertain. The eat-in kitchen offers extensive cabinetry, ample counter space, and room for casual family meals. Upstairs, you'll find three well-proportioned bedrooms, including a spacious primary with an ensuite & storage throughout.Enjoy this family-friendly community with parks, playgrounds, a splash pad, walking paths, cafés, and everyday conveniences, plus easy access to TTC and nearby west-end favourites like The Junction, Corso Italia, St. Clair West, and the Stockyards. (id:66779)
Rooms
| Living room | Main level | — |
| Dining room | Main level | — |
| Kitchen | Main level | — |
| Primary Bedroom | Second level | — |
| Bedroom 2 | Second level | — |
| Bedroom 3 | Second level | — |
Details
- Cooling
- Central air conditioning
- Heating
- Forced air, Natural gas
- List aor
- Toronto
- Basement
- None
- Flooring
- Laminate, Carpeted
- Appliances
- Window Coverings
- Directions
- Lansdowne And Davenport
- Fireplace
- No
- Lot features
- Balcony
- Structure type
- Row / Townhouse
- Association fee
- 712.33
- Association name
- Duka Property Management
- Parking features
- Garage, Underground
- Tax annual amount
- 3,566.8
- Building features
- Storage - Locker
- Exterior features
- Concrete, Brick
- Community features
- Pets Allowed With Restrictions
- Bedrooms above grade
- 3
- Property attached
- Yes
- Association fee includes
- Common Area Maintenance, Water, Insurance, Parking
- Association fee frequency
- Monthly
More in Toronto




The trademarks REALTOR®, REALTORS®, and the REALTOR® logo are controlled by The Canadian Real Estate Association (CREA) and identify real estate professionals who are members of CREA. The trademarks MLS®, Multiple Listing Service® and the associated logos are owned by CREA and identify the quality of services provided by real estate professionals who are members of CREA. Listing data is provided by the REALTOR.ca Data Distribution Facility (DDF®) and is deemed reliable but is not guaranteed accurate by CREA.