 1 / 25
29 - 1363 NEILSON ROAD
Toronto (Malvern), Ontario, M1B0C6
$499,900
Bedrooms
3
Bathrooms
1
Parking
1
About this property
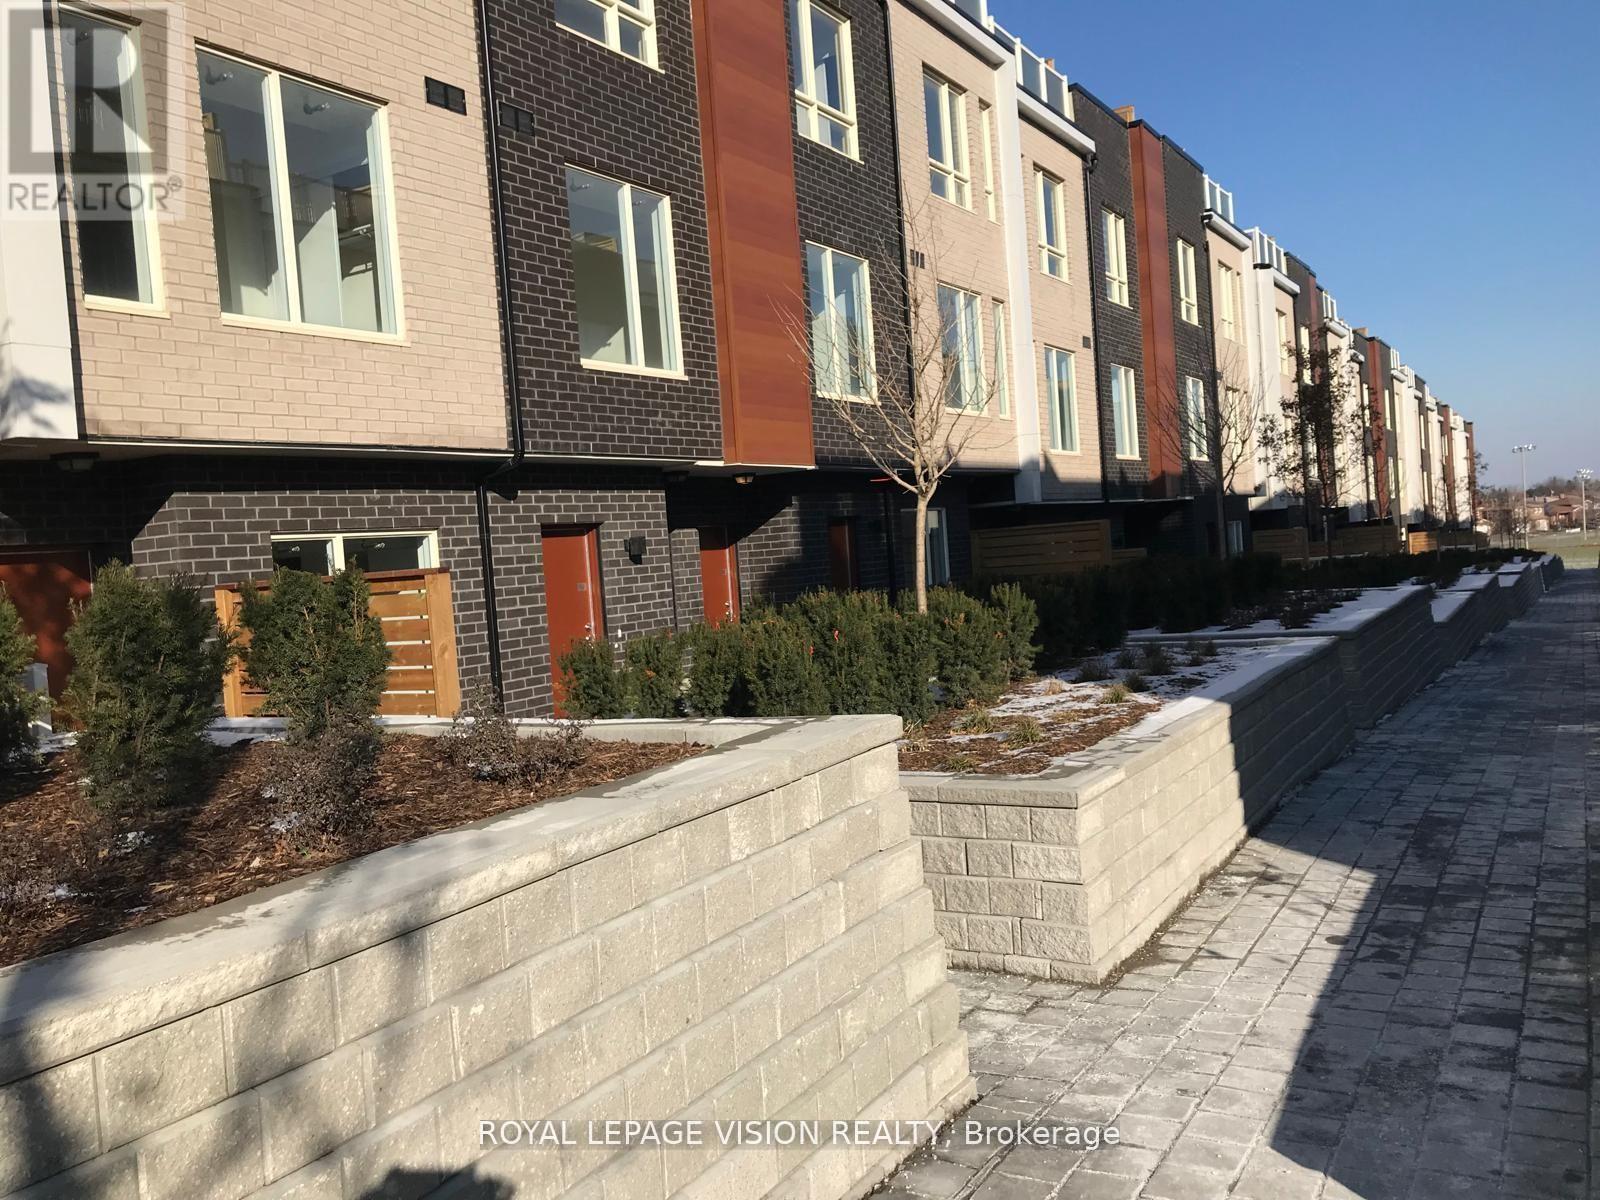
The SkyLofts a modern urban townhome community convinietly located on Neilson Road in the Malvern neighborhood of Scarborough Built by Stafford Homes. This Beautiful Bright 2 Bedrooms + Den on Main Level unit urban Condo-Townhouse comes with Underground parking, a huge Locker & BIKE Storage, all OWNED. No CARPET floors as Completely Laminated with good size Kitchen & Living & Den area, CONCRETE enclosed Patio outside for BBQ . Close proximity to the Malvern Town Centre, the Toronto Public Library, and local transit WALK TO SCHOOL GROCERY stores like no-frills, SHOPPING MALL, Next ToMalvern Walk-In Clinic, Just Outside TTC BUS STOP, Closed Centennial College, U Of TScarborough Campus. (id:66779)
Rooms
| Living room | Main level | — |
| Kitchen | Main level | — |
| Dining room | Main level | — |
| Den | Main level | — |
| Primary Bedroom | Main level | — |
| Bedroom 2 | Main level | — |
Details
- Cooling
- Central air conditioning
- Heating
- Forced air, Natural gas
- List aor
- Toronto
- Basement
- None
- Appliances
- Washer, Refrigerator, Stove, Dryer, Microwave, Hood Fan, Window Coverings, Water Heater
- Directions
- Cross Streets: Neilson Rd & McLevin Avenue. ** Directions: Neilson Rd & Mclevin Ave.
- Fireplace
- No
- Lot features
- Balcony, In suite Laundry
- Structure type
- Row / Townhouse
- Association fee
- 378.75
- Association name
- First Service Residential
- Parking features
- Garage, Underground
- Tax annual amount
- 2,398
- Building features
- Storage - Locker
- Exterior features
- Brick
- Security features
- Alarm system, Smoke Detectors
- Community features
- Pets Allowed With Restrictions
- Foundation details
- Concrete
- Zoning description
- Residential Condominium
- Bedrooms above grade
- 2
- Bedrooms below grade
- 1
- Property attached
- Yes
- Association fee includes
- Common Area Maintenance, Water, Insurance, Parking
- Association fee frequency
- Monthly
More in Toronto




The trademarks REALTOR®, REALTORS®, and the REALTOR® logo are controlled by The Canadian Real Estate Association (CREA) and identify real estate professionals who are members of CREA. The trademarks MLS®, Multiple Listing Service® and the associated logos are owned by CREA and identify the quality of services provided by real estate professionals who are members of CREA. Listing data is provided by the REALTOR.ca Data Distribution Facility (DDF®) and is deemed reliable but is not guaranteed accurate by CREA.