 1 / 25
2898 RAINWATER DRIVE
Mississauga (Meadowvale), Ontario, L5N6K8
$1,245,000
Bedrooms
4
Bathrooms
3
Parking
6
About this property
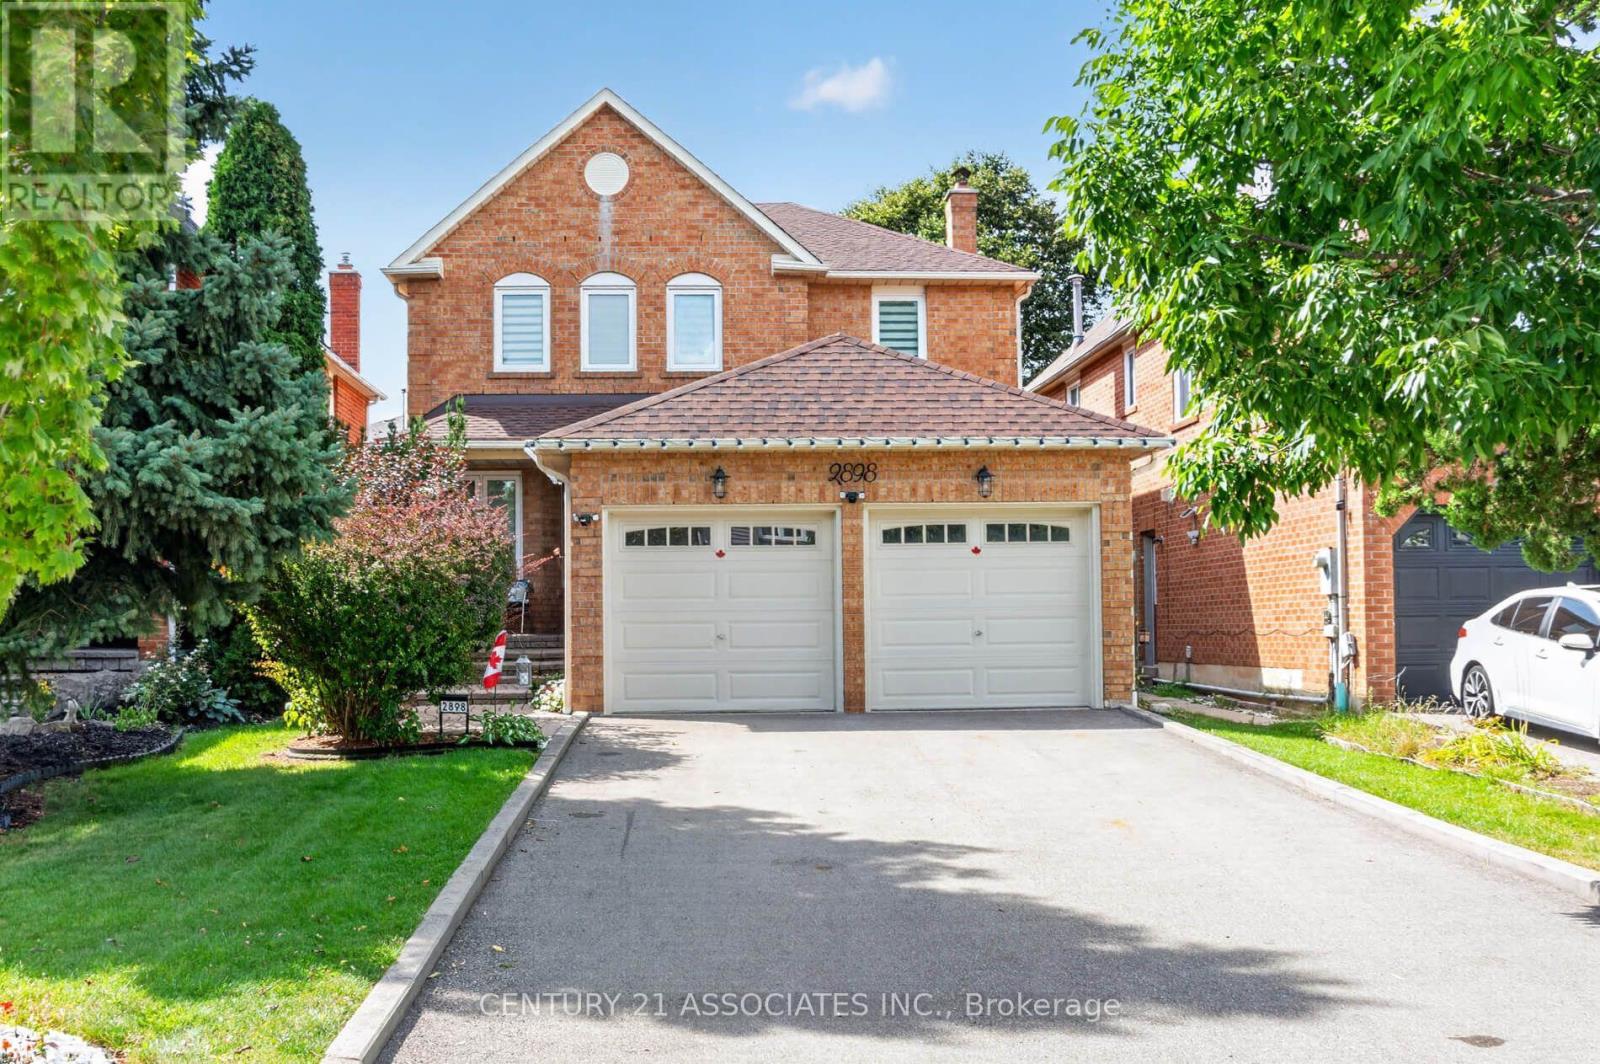
Welcome to 2898 Rainwater Dr - a move-in-ready Meadowvale gem with space, style and an incredible private backyard! This beautifully maintained 4-bedroom, 3-bathroom home offers approx. 2,200 sq ft plus a bright, finished basement, making it ideal for growing families.Step inside to a warm, inviting main floor with hardwood throughout, an upgraded eat-in kitchen featuring soft-close cabinetry and island, and a spacious open-concept family room with wood-burning fireplace and walkouts to the beautifully landscaped backyard. Separate living and dining areas provide plenty of room to entertain.Upstairs, the generous primary suite features a wall-to-wall double closet and stunning renovated 5-piece ensuite with double vanity, freestanding soaker tub and separate shower. Three additional bedrooms and an upgraded main bath complete the second floor.The finished basement adds fantastic bonus space for movie nights, kids, guests, hobbies or a home office, plus ample storage.Enjoy the large, private, beautifully landscaped backyard - your own peaceful outdoor retreat. Located in a wonderful, established neighbourhood known for its great community feel and friendly neighbours. Conveniently close to schools, parks, GO Transit, public transit, shopping, major highways and everyday amenities.A fantastic opportunity to own a lovingly cared-for home with an extensive list of updates, a functional family-friendly layout, and a private backyard. Move-in ready and ready to welcome its next family! (id:66779)
Rooms
| Kitchen | Main level | — |
| Family room | Main level | — |
| Living room | Main level | — |
| Dining room | Main level | — |
| Primary Bedroom | Second level | — |
| Bedroom 2 | Second level | — |
| Bedroom 3 | Second level | — |
| Bedroom 4 | Second level | — |
| Recreational, Games room | Basement | — |
| Family room | Basement | — |
Details
- Sewer
- Sanitary sewer
- Cooling
- Central air conditioning
- Fencing
- Fenced yard
- Heating
- Forced air, Natural gas
- List aor
- Toronto
- Stories
- 2
- Tax year
- 2,025
- Basement
- Finished, N/A
- Flooring
- Hardwood, Carpeted
- Appliances
- Washer, Refrigerator, Dishwasher, Stove, Dryer, Microwave, Hood Fan, Window Coverings
- Directions
- Cross Streets: Winston Churchill/Tradewind. ** Directions: Winston Churchill to Tradewind, left on Seabreeze and right on Rainwater.
- Fireplace
- Yes
- Water source
- Municipal water
- Structure type
- House
- Parking features
- Attached Garage, Garage
- Tax annual amount
- 7,082.24
- Building features
- Fireplace(s)
- Exterior features
- Brick
- Security features
- Smoke Detectors
- Community features
- Community Centre
- Foundation details
- Concrete
- Lot size dimensions
- 36.2 x 115 FT
- Zoning description
- Residential
- Bedrooms above grade
- 4
- Property attached
- No
More in Mississauga




The trademarks REALTOR®, REALTORS®, and the REALTOR® logo are controlled by The Canadian Real Estate Association (CREA) and identify real estate professionals who are members of CREA. The trademarks MLS®, Multiple Listing Service® and the associated logos are owned by CREA and identify the quality of services provided by real estate professionals who are members of CREA. Listing data is provided by the REALTOR.ca Data Distribution Facility (DDF®) and is deemed reliable but is not guaranteed accurate by CREA.