 1 / 25
289 PLAINS Road Unit# 26
Burlington, Ontario, L7T1G1
$1,049,900
Bedrooms
2
Bathrooms
3
Living area
2,020 square feet
Parking
4
Year built
2004
About this property
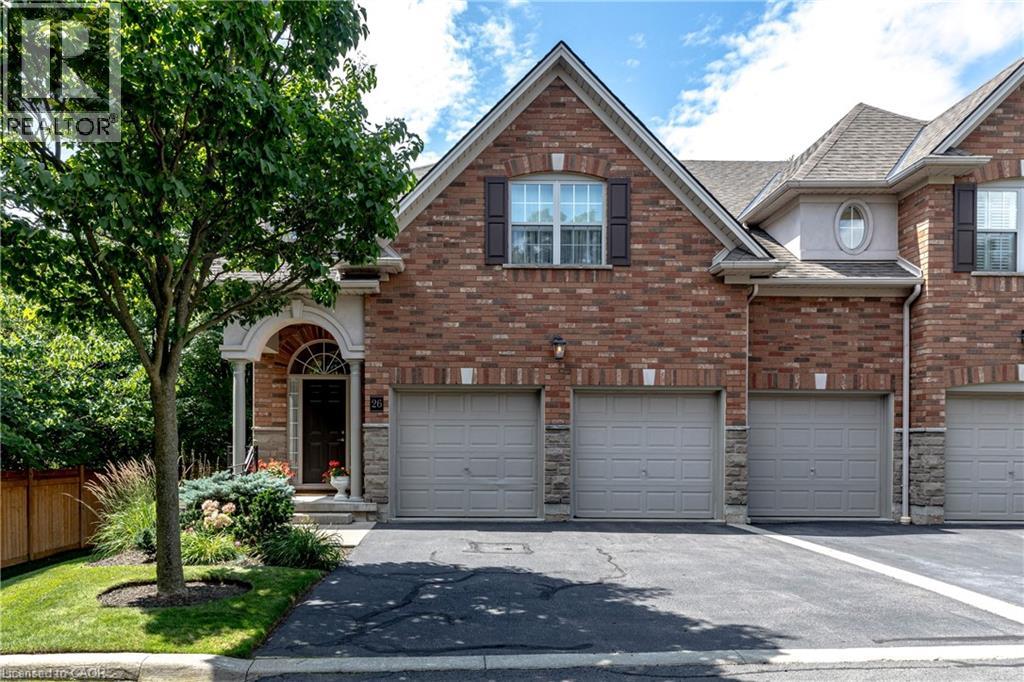
Beautiful executive townhome in Aldershot's sought-after Heritage Gardens built by Schuit Homes. This 2 bedroom 2.5 bath end unit Is tucked away in this quiet upscale complex- perfect for retirees & empty nesters. The main floor features a two storey open concept living room with cozy gas fireplace, spacious dining room, eat-in kitchen with loads of cupboards & counterspace as well as easy walkout access to the backyard deck. Lots of Hardwood, a den/office & powder room complete this level. Make your way upstairs to the loft, a perfect space for a home office or family room, There is a large primary suite that enjoys a 4-piece ensuite & walk-in closet along with another full sized bedroom & 3-piece bath with 2nd floor Laundry. The finished lower level has a perfect rec room space as well as lots of storage. The backyard provides plenty of privacy with mature plantings and a large deck to enjoy your morning coffee. The exterior of the home features a double car garage with inside entry plus a double wide driveway! All sot in a fantastic location close to LaSalle Park. the Royal Botanical gardens, Burlington Golf & Country Club, LaSalle Park Marina, GO station & easy highway access. A perfect turn key property. (RSA) (id:66779)
Rooms
| Storage | Lower level | — |
| Utility room | Lower level | — |
| Recreation room | Lower level | 13'3'' x 25'11'' |
| Bedroom | Second level | 13'3'' x 16'8'' |
| 3pc Bathroom | Second level | — |
| Family room | Second level | 17'4'' x 20'1'' |
| 4pc Bathroom | Second level | — |
| Primary Bedroom | Second level | 12'7'' x 15'10'' |
| Den | Main level | 6'1'' x 8'8'' |
| Eat in kitchen | Main level | 12'1'' x 20'5'' |
| Living room | Main level | 13'10'' x 14'3'' |
| Dining room | Main level | 12'5'' x 10'5'' |
| 3pc Bathroom | Main level | — |
| Foyer | Main level | — |
Details
- Sewer
- Municipal sewage system
- Cooling
- Central air conditioning
- Heating
- Forced air, Natural gas
- List aor
- Cornerstone
- Stories
- 2
- Basement
- Partially finished, Full
- Year built
- 2,004
- Appliances
- Washer, Refrigerator, Central Vacuum, Dishwasher, Stove, Dryer, Microwave, Hood Fan, Garage door opener
- Directions
- PLAINS ROAD WEST TO 289 PLAINS ROAD WEST ENTRY
- Fireplace
- Yes
- Lot features
- Balcony, Automatic Garage Door Opener
- Water source
- Municipal water
- Structure type
- Row / Townhouse
- Association fee
- 0
- Fireplaces total
- 1
- Parking features
- Attached Garage
- Tax annual amount
- 5,644.96
- Exterior features
- Brick
- Security features
- Alarm system
- Community features
- Quiet Area
- Foundation details
- Poured Concrete
- Zoning description
- RM2-215
- Bedrooms above grade
- 2
- Bedrooms below grade
- 0
- Property attached
- Yes
- Above grade finished area
- 2,020
- Association fee includes
- Insurance, Parking
- Association fee frequency
- Monthly
More in Burlington

The trademarks REALTOR®, REALTORS®, and the REALTOR® logo are controlled by The Canadian Real Estate Association (CREA) and identify real estate professionals who are members of CREA. The trademarks MLS®, Multiple Listing Service® and the associated logos are owned by CREA and identify the quality of services provided by real estate professionals who are members of CREA. Listing data is provided by the REALTOR.ca Data Distribution Facility (DDF®) and is deemed reliable but is not guaranteed accurate by CREA.