 1 / 25
2880 GARNETHILL WAY
Oakville (WM Westmount), Ontario, L6M5E8
$849,900
Bedrooms
3
Bathrooms
2
Parking
2
About this property
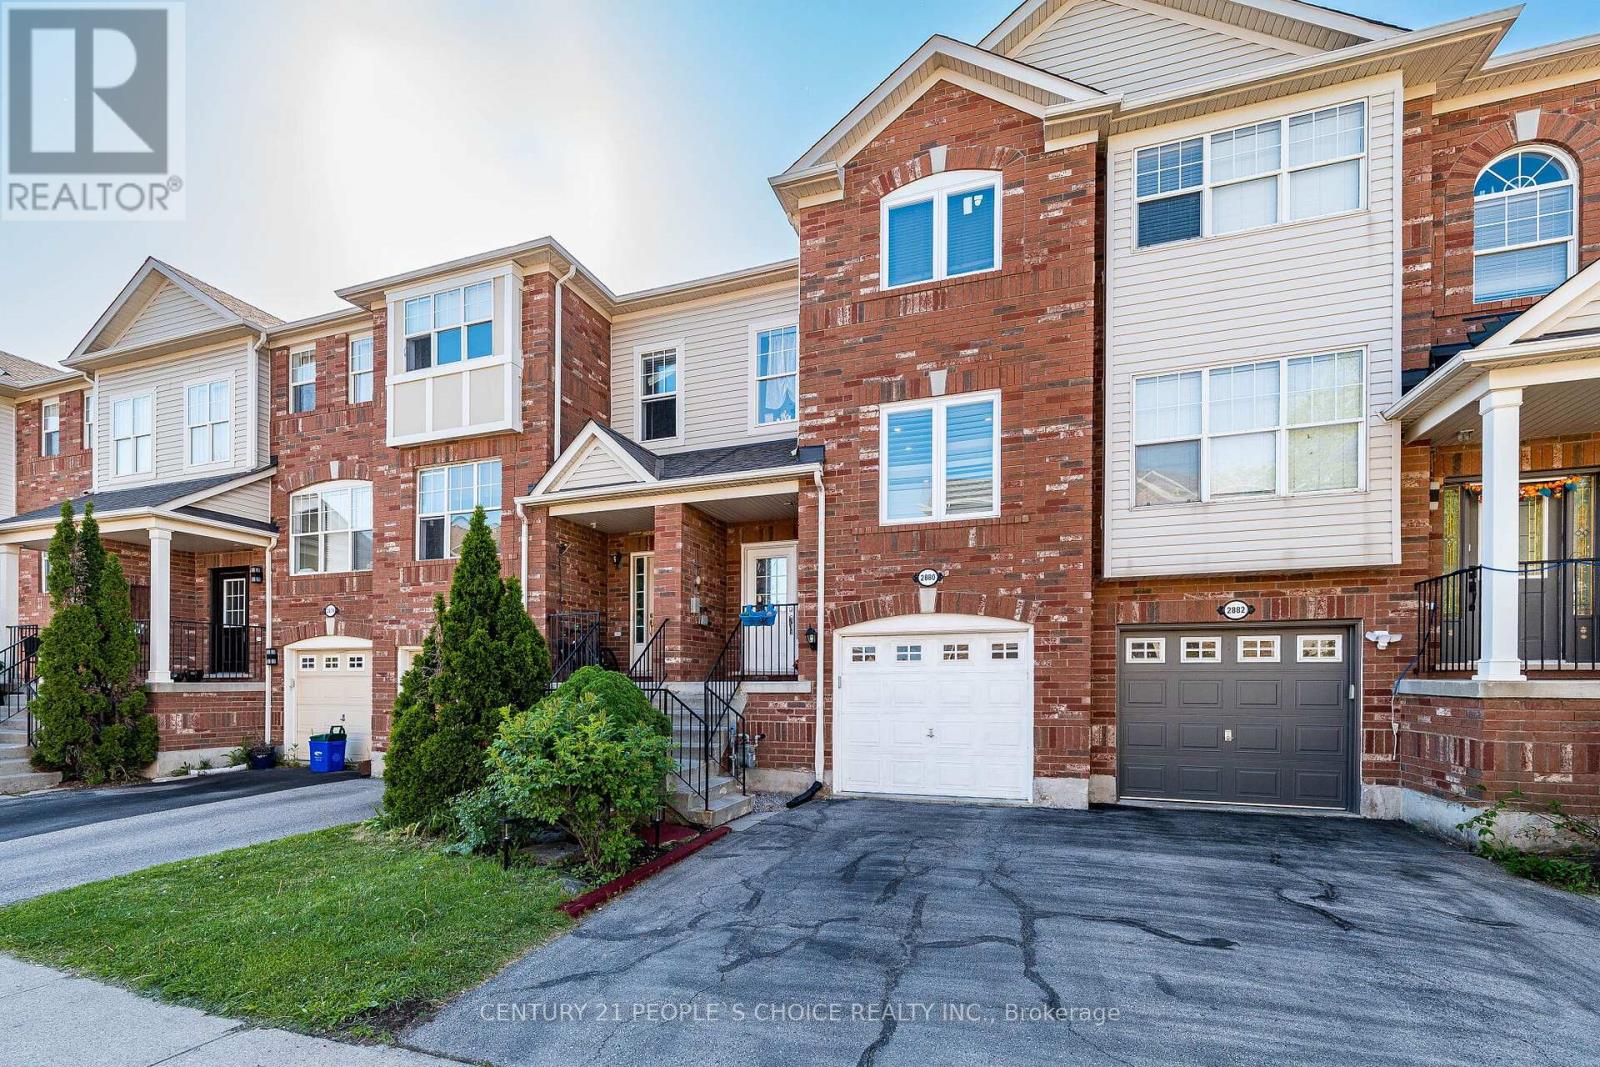
Beautifully updated 3-bedroom, 2-bathroom town house in Oakville, conveniently located close to schools, shopping, parks, public transit, and other amenities. This well-maintained property features a newer roof, updated windows, renovated bathrooms, and modern appliances. The home is carpet-free throughout, offering a clean and contemporary living space that's easy to maintain. Spacious bedrooms, functional living areas, and numerous upgrades make this home move-in ready and ideal for families, first-time buyers, or investors. Enjoy the comfort of modern updates in a desirable Oakville neighborhood with excellent access to everyday conveniences. (id:66779)
Rooms
| Living room | Main level | — |
| Dining room | Main level | — |
| Kitchen | Main level | — |
| Primary Bedroom | Second level | — |
| Bedroom 2 | Second level | — |
| Bedroom 3 | Second level | — |
| Playroom | Basement | — |
| Laundry room | Basement | — |
Details
- Sewer
- Sanitary sewer
- Cooling
- Central air conditioning
- Heating
- Forced air, Natural gas
- List aor
- Toronto
- Stories
- 2
- Tax year
- 2,025
- Basement
- Finished, Walk out, N/A
- Flooring
- Laminate
- Appliances
- All
- Directions
- Baronwood - Garnethill
- Fireplace
- No
- Lot features
- Carpet Free
- Water source
- Municipal water
- Structure type
- Row / Townhouse
- Association fee
- 86
- Parking features
- Attached Garage, Garage
- Tax annual amount
- 3,897.4
- Exterior features
- Brick
- Foundation details
- Concrete
- Lot size dimensions
- 18.3 x 82.4 FT
- Bedrooms above grade
- 3
- Property attached
- Yes
- Association fee includes
- Parcel of Tied Land
- Association fee frequency
- Monthly
More in Oakville




The trademarks REALTOR®, REALTORS®, and the REALTOR® logo are controlled by The Canadian Real Estate Association (CREA) and identify real estate professionals who are members of CREA. The trademarks MLS®, Multiple Listing Service® and the associated logos are owned by CREA and identify the quality of services provided by real estate professionals who are members of CREA. Listing data is provided by the REALTOR.ca Data Distribution Facility (DDF®) and is deemed reliable but is not guaranteed accurate by CREA.