 1 / 25
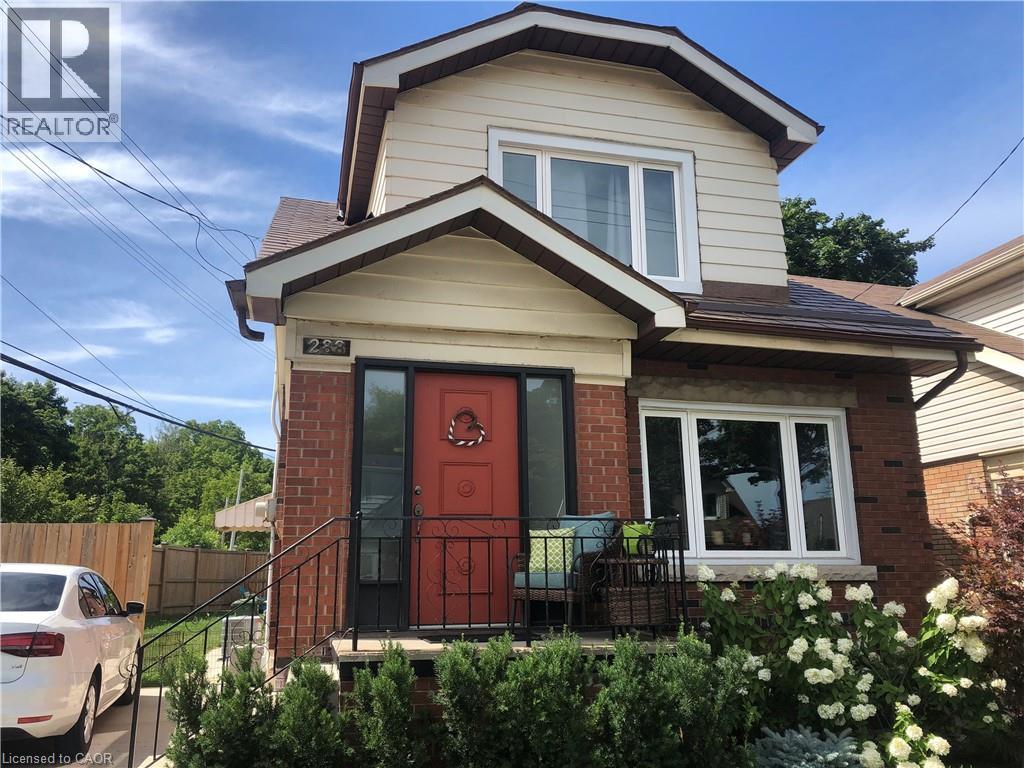
288 PARK Row S
Hamilton, Ontario, L8K2K5
Price on request
Bedrooms
3
Bathrooms
3
Living area
1,500 square feet
Parking
4
About this property
FULL HOUSE INCLUDING FINISHED BASEMENT. Welcome to this beautifully renovated two-storey century home in Hamilton’s sought-after Delta/Gage Park community. Offering a perfect blend of character, modern updates and generous living space, this home is ideal for a family looking for a long-term rental. The main floor features a bright, renovated kitchen with a spacious walk-in pantry, along with comfortable living and dining areas and a convenient 2-piece powder room. Upstairs offers three large bedrooms and a full 4-piece bathroom. The fully finished basement provides additional living space, a 3-piece bathroom and laundry. Enjoy the outdoors with a large private backyard, deck and four-car driveway—a rare combination in the city. Located within walking distance of Gage Park, great schools, Ottawa Street’s shopping and restaurant district, Tim Hortons Field and nearby hiking trails, with quick and easy highway access. Available October 1st. Utilities and cable/internet not included. Long-term tenants preferred. Prospective tenants will be requested to provide: Current letter of employment Landlord letter of recommendation/reference, Recent credit report. (id:66779)
Rooms
| 4pc Bathroom | Second level | 5' x 8' |
| 3pc Bathroom | Basement | 6' x 8' |
| 2pc Bathroom | Main level | 8' x 5' |
| Bedroom | Second level | 9'0'' x 9'0'' |
| Bedroom | Second level | 12'0'' x 10'0'' |
| Bedroom | Second level | 15'0'' x 10'0'' |
| Eat in kitchen | Main level | 20' x 20' |
| Dining room | Main level | 12'0'' x 10'0'' |
| Living room | Main level | 12'0'' x 10'0'' |
| Foyer | Main level | 7' x 5' |
Details
- Sewer
- Municipal sewage system
- Cooling
- Central air conditioning
- Heating
- Forced air, Natural gas
- List aor
- Cornerstone
- Stories
- 2
- Basement
- Finished, Full
- Appliances
- Washer, Refrigerator, Gas stove(s), Dishwasher, Dryer
- Directions
- Lawrence Rd to Park Row
- Fireplace
- No
- Water source
- Municipal water
- Structure type
- House
- Exterior features
- Brick, Aluminum siding
- Community features
- School Bus, Community Centre
- Foundation details
- Block
- Zoning description
- D
- Architectural style
- Other
- Bedrooms above grade
- 3
- Bedrooms below grade
- 0
- Property attached
- No
- Above grade finished area
- 1,500
More in Hamilton

The trademarks REALTOR®, REALTORS®, and the REALTOR® logo are controlled by The Canadian Real Estate Association (CREA) and identify real estate professionals who are members of CREA. The trademarks MLS®, Multiple Listing Service® and the associated logos are owned by CREA and identify the quality of services provided by real estate professionals who are members of CREA. Listing data is provided by the REALTOR.ca Data Distribution Facility (DDF®) and is deemed reliable but is not guaranteed accurate by CREA.