 1 / 25
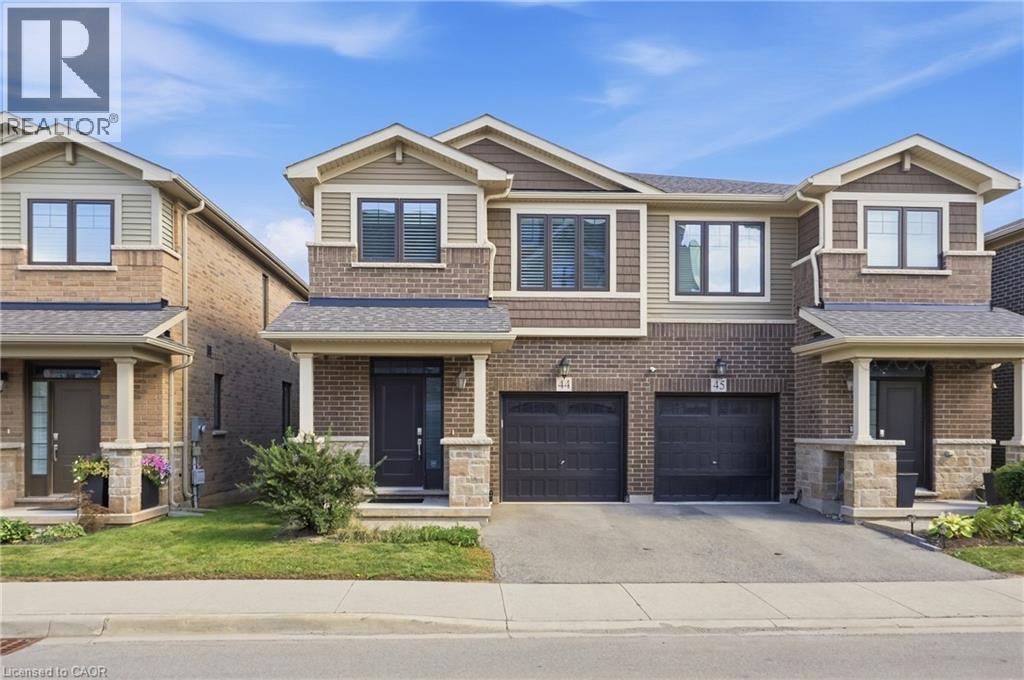
288 GLOVER Road Unit# 44
Stoney Creek, Ontario, L8E5H6
$739,999
Bedrooms
3
Bathrooms
3
Living area
1,650 square feet
Parking
2
Year built
2019
About this property
Beautiful semi-detached in Stoney Creek offering approximately 1,650 sq. ft. with 3 bedrooms and 2.5 bathrooms. The bright open-concept main level features 9-ft ceilings and a spacious kitchen and living area, ideal for everyday living and entertaining. Upstairs, enjoy convenient second-floor laundry and a large primary bedroom with walk-in closet and private ensuite. The condo fees include lawn care and snow removal, adding extra convenience and low-maintenance living. Complete with an attached garage, visitor parking, and a great location near the QEW, schools, shopping, local amenities, and Winona Crossing. (id:66779)
Rooms
| 4pc Bathroom | Second level | — |
| Bedroom | Second level | 11'2'' x 9'5'' |
| Bedroom | Second level | 9'1'' x 10'11'' |
| 4pc Bathroom | Second level | — |
| Primary Bedroom | Second level | 12'0'' x 17'5'' |
| 2pc Bathroom | Main level | — |
| Kitchen | Main level | 8'5'' x 19'1'' |
| Living room | Main level | 10'9'' x 19'1'' |
Details
- Sewer
- Municipal sewage system
- Cooling
- Central air conditioning
- Heating
- Forced air, Natural gas
- List aor
- Cornerstone
- Stories
- 2
- Basement
- Unfinished, Full
- Year built
- 2,019
- Appliances
- Washer, Gas stove(s), Dishwasher, Dryer, Microwave Built-in
- Directions
- Barton Street to Glover Road
- Fireplace
- No
- Lot features
- Southern exposure
- Water source
- Municipal water
- Structure type
- House
- Association fee
- 244.7
- Parking features
- Attached Garage
- Tax annual amount
- 5,449.14
- Exterior features
- Brick, Vinyl siding
- Community features
- Quiet Area
- Foundation details
- Poured Concrete
- Zoning description
- RM3-59a, RM3-59b, RM3-59c
- Architectural style
- Other
- Bedrooms above grade
- 3
- Bedrooms below grade
- 0
- Property attached
- Yes
- Above grade finished area
- 1,650
- Association fee includes
- Other, See Remarks
- Association fee frequency
- Monthly
More in Stoney Creek

The trademarks REALTOR®, REALTORS®, and the REALTOR® logo are controlled by The Canadian Real Estate Association (CREA) and identify real estate professionals who are members of CREA. The trademarks MLS®, Multiple Listing Service® and the associated logos are owned by CREA and identify the quality of services provided by real estate professionals who are members of CREA. Listing data is provided by the REALTOR.ca Data Distribution Facility (DDF®) and is deemed reliable but is not guaranteed accurate by CREA.