 1 / 25
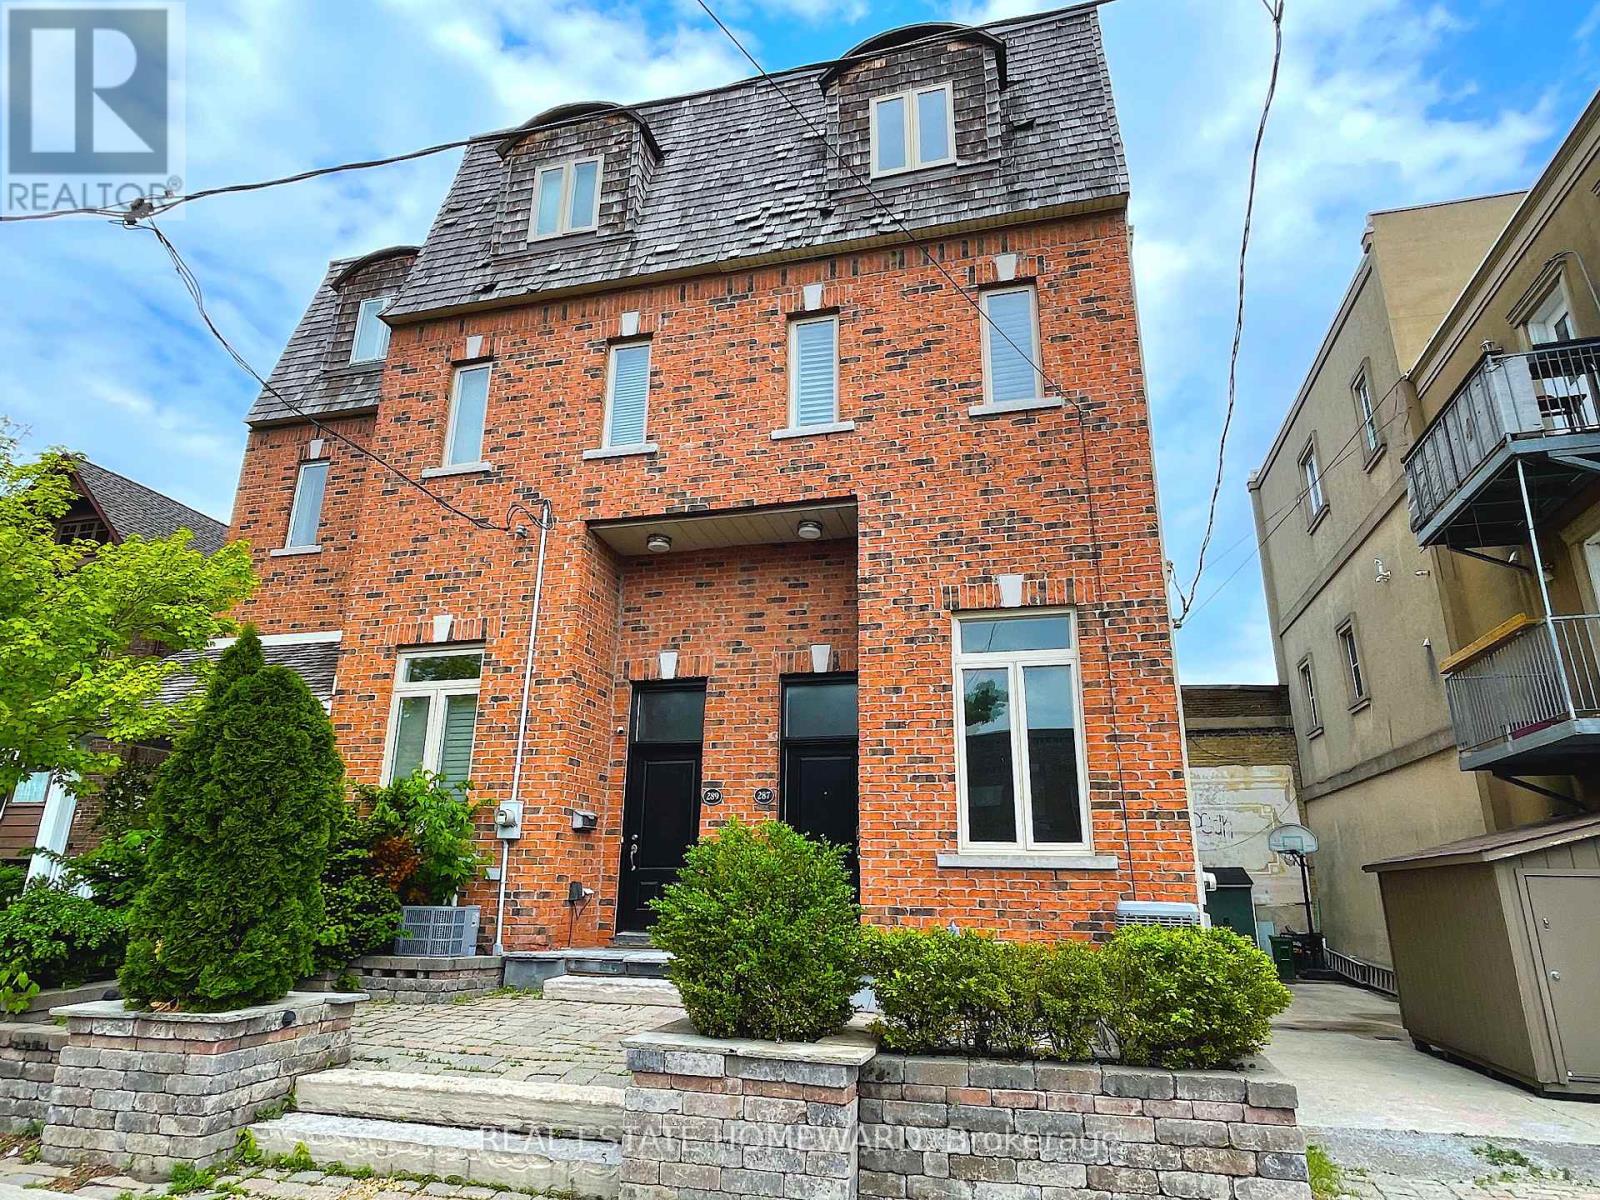
287 KINGSWOOD ROAD
Toronto (East End-Danforth), Ontario, M4E3N8
Price on request
Bedrooms
4
Bathrooms
3
Parking
1
About this property
Why settle for less? Three huge bedrooms including a full floor adult retreat on the upper level with a secluded sky-deck. Open concept kitchen combined with dining room plus a walkout to an entertaining deck. Soaring vaulted ceilings throughout, convenient powder room, huge family room, tons of storage, parking, separate exercise room, gleaming hardwood floors and designer finishes throughout. Skylights, separate laundry area and so much more to enjoy. Steps to everything you could possibly want in the city. Come check it out. (id:66779)
Rooms
| Dining room | Second level | — |
| Kitchen | Second level | — |
| Bedroom 2 | Third level | — |
| Bedroom 3 | Third level | — |
| Primary Bedroom | Upper Level | — |
| Family room | Ground level | — |
| Exercise room | Lower level | — |
| Laundry room | Lower level | — |
Details
- Sewer
- Sanitary sewer
- Cooling
- Central air conditioning
- Heating
- Forced air, Natural gas
- List aor
- Toronto
- Stories
- 3
- Basement
- Finished, N/A
- Flooring
- Hardwood, Carpeted, Ceramic
- Appliances
- Washer, Refrigerator, Central Vacuum, Dishwasher, Stove, Dryer, Microwave, Storage Shed
- Directions
- Cross Streets: Kingston And Scarborough Rds. ** Directions: GPS, Kingswood is a one way heading north off Kingston Road.
- Fireplace
- Yes
- Lot features
- Lane, Carpet Free
- Water source
- Municipal water
- Structure type
- Row / Townhouse
- Parking features
- Carport, No Garage
- Exterior features
- Brick
- Foundation details
- Brick
- Bedrooms above grade
- 3
- Bedrooms below grade
- 1
- Property attached
- Yes
More in Toronto




The trademarks REALTOR®, REALTORS®, and the REALTOR® logo are controlled by The Canadian Real Estate Association (CREA) and identify real estate professionals who are members of CREA. The trademarks MLS®, Multiple Listing Service® and the associated logos are owned by CREA and identify the quality of services provided by real estate professionals who are members of CREA. Listing data is provided by the REALTOR.ca Data Distribution Facility (DDF®) and is deemed reliable but is not guaranteed accurate by CREA.