 1 / 25
287 GORDON KRANTZ AVENUE
Milton (Walker), Ontario, L9E1N9
$1,149,000
Bedrooms
4
Bathrooms
3
Parking
2
About this property
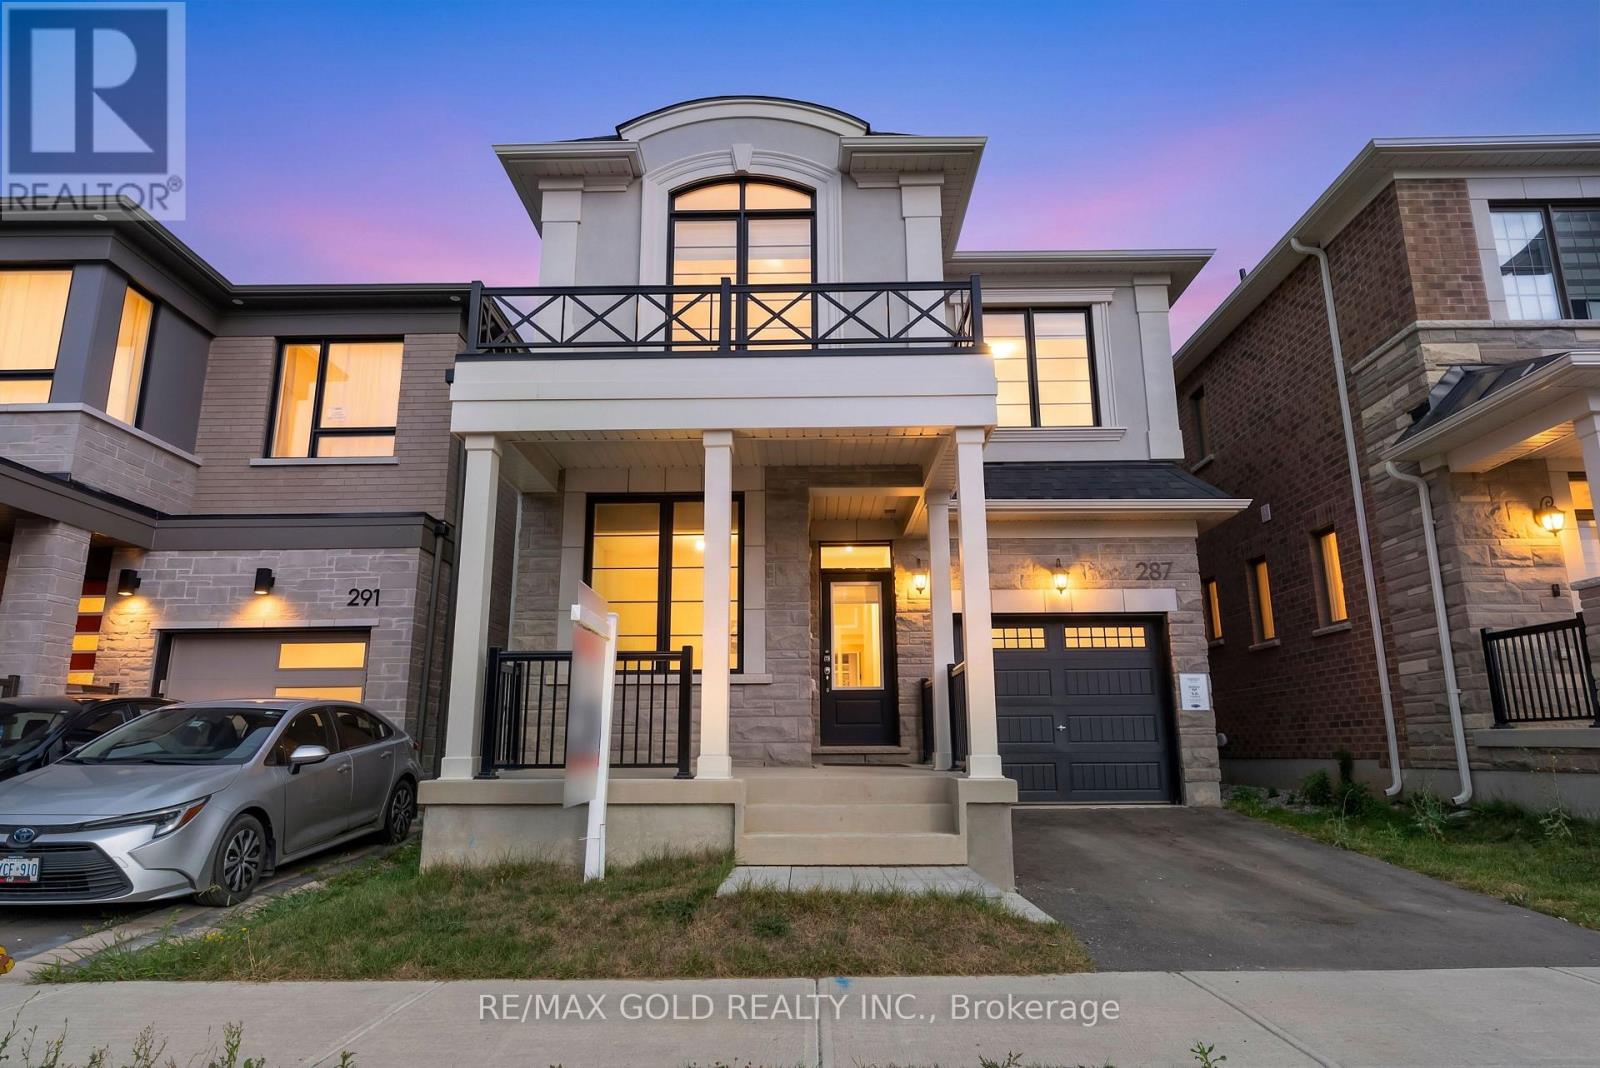
Welcome to 287 Gordon Krantz Ave! This stunning detached home is less than two years old and offers approximately 2,247 sq. ft. of beautifully designed living space with no rear neighbours. Featuring a French Chateau-inspired elevation and an impressive list of premium upgrades, this home offers 9-ft ceilings, premium hardwood flooring, upgraded entrance tiles, box ceilings, stylish light fixtures, and large windows throughout. The open-concept main floor features a spacious living room with a framed fireplace and walk-out, flowing seamlessly into the dining and breakfast areas. The upgraded kitchen boasts stacked cabinetry, quartz countertops, designer backsplash, cooktop and built-in oven with designer cutout, oversized single sink, extended island with multiple storage cabinets, walk-in pantry, and brand-new stainless steel appliances. Upstairs offers four generously sized bedrooms, including a primary suite with his-and-her closets and luxurious ensuite, plus a second bedroom with its own ensuite, three additional well-sized bedrooms, and convenient second-floor laundry. A dedicated office/den is ideal for working from home. Additional features include zebra blinds throughout, upgraded bathroom vanity heights, glass-door shower, owned hot water tank, central A/C, sump pump technology, and a unique stargazing window overlooking the staircase. The basement features large windows and a rec-room-ready package. Close to Catholic and public schools with daycare options, a new neighbourhood park with splash pad, basketball court and soccer field, and the upcoming Milton Education Village with Laurier University and Conestoga College. A truly exceptional family home in a growing community! (id:66779)
Open houses
- 2026-08-0814:00:00.00 – 16:00:00.00
- 2026-08-0914:00:00.00 – 16:00:00.00
Rooms
| Dining room | Main level | — |
| Kitchen | Main level | — |
| Great room | Main level | — |
| Den | Main level | — |
| Primary Bedroom | Second level | — |
| Bedroom 2 | Second level | — |
| Bedroom 3 | Main level | — |
| Bedroom 4 | Main level | — |
Details
- Sewer
- Sanitary sewer
- Cooling
- Central air conditioning
- Heating
- Forced air, Natural gas
- List aor
- Toronto
- Stories
- 2
- Tax year
- 2,025
- Basement
- Full
- Appliances
- Washer, Gas stove(s), Dishwasher, Oven, Dryer, Microwave
- Directions
- Louis St. Laurent Ave and Tremaine Rd
- Fireplace
- Yes
- Water source
- Municipal water
- Structure type
- House
- Parking features
- Attached Garage, Garage
- Tax annual amount
- 5,121
- Building features
- Fireplace(s)
- Exterior features
- Brick
- Foundation details
- Concrete
- Lot size dimensions
- 30 x 88.6 FT
- Bedrooms above grade
- 4
- Property attached
- No
More in Milton

The trademarks REALTOR®, REALTORS®, and the REALTOR® logo are controlled by The Canadian Real Estate Association (CREA) and identify real estate professionals who are members of CREA. The trademarks MLS®, Multiple Listing Service® and the associated logos are owned by CREA and identify the quality of services provided by real estate professionals who are members of CREA. Listing data is provided by the REALTOR.ca Data Distribution Facility (DDF®) and is deemed reliable but is not guaranteed accurate by CREA.