 1 / 25
287 GLEBEMOUNT AVENUE
Toronto (Danforth Village-East York), Ontario, M4C3T9
$1,699,000
Bedrooms
5
Bathrooms
5
Parking
1
About this property
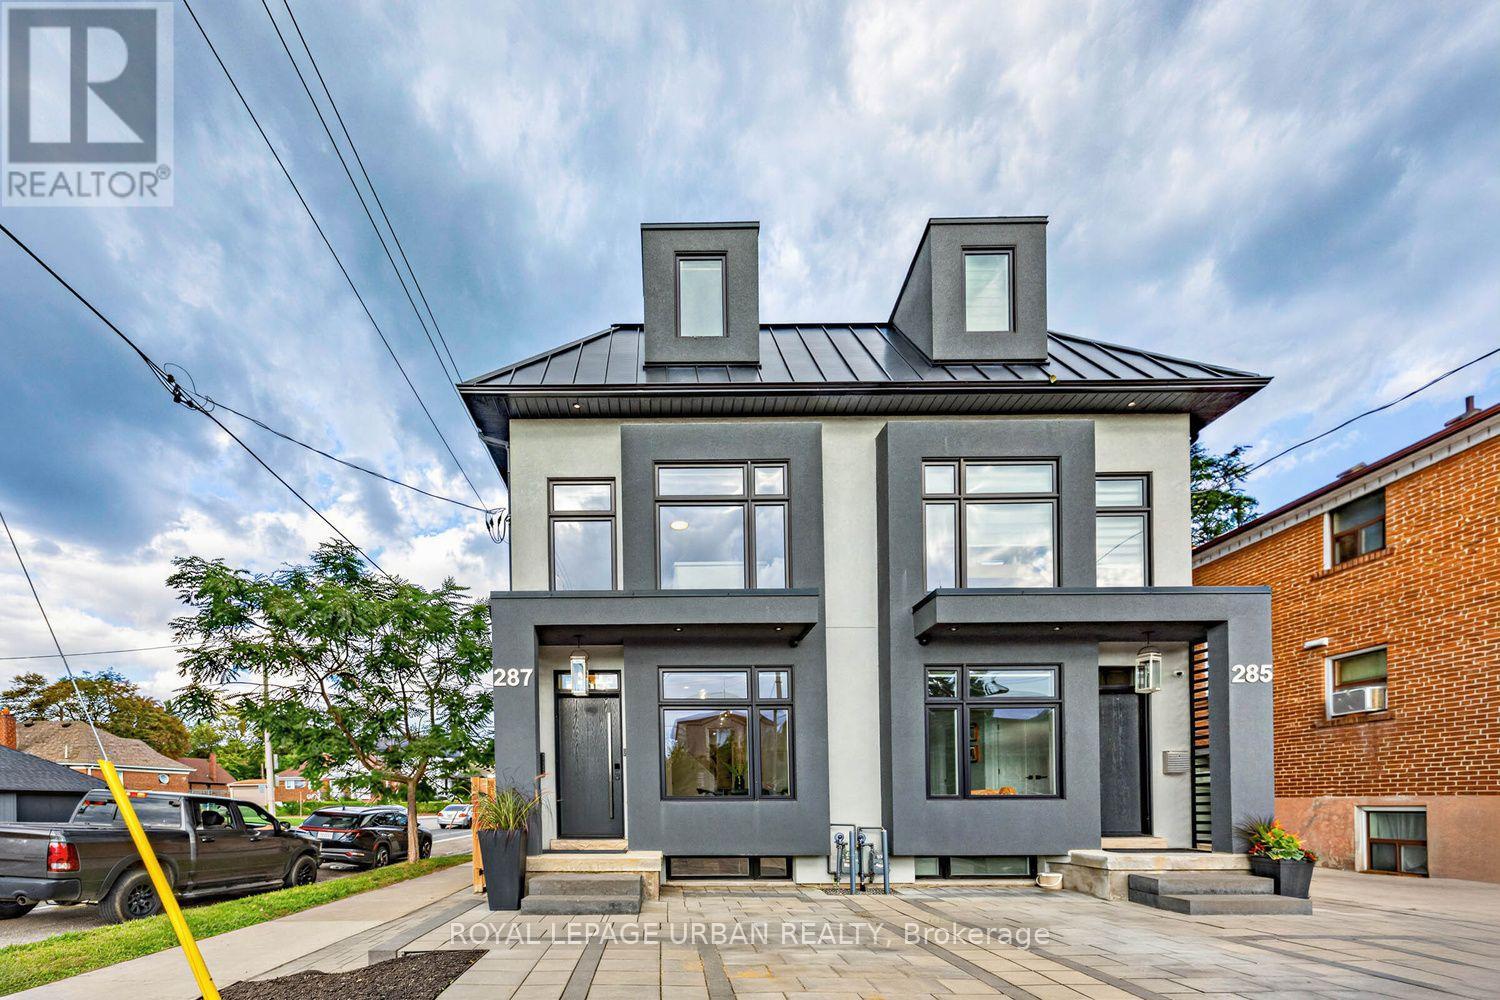
Welcome To Luxury Living In The Heart Of Danforth Village East! This Stunning Semi-detached Home, Ideally Situated On A Corner Lot, Offers An Exceptional Blend Of Modern Elegance, Generous Space, And Outstanding Functionality. Featuring 4+1 Bedrooms And 5 Bathrooms, This Beautifully Finished Residence Is Thoughtfully Designed For Comfortable Family Living And Effortless Entertaining. The Bright And Spacious Open-concept Main Level Features High-end Finishes, Generous Living And Dining Areas, And A Contemporary Kitchen Designed For Both Everyday Living And Entertaining. Abundant Natural Light Fills The Home Through Large Windows And Three Skylights Thoughtfully Positioned Throughout, Creating A Bright, Airy, And Welcoming Atmosphere. The Spacious Bedrooms Offer Comfort And Privacy For The Entire Family, While The Primary Suite Provides A Luxurious Retreat With A Serene And Inviting Feel. The Fully Finished One-bedroom Basement Apartment With A Separate Entrance Provides Incredible Versatility-perfect For Extended Family, Guests, A Private Home Office, Or Potential Rental Income. Located In Desirable Danforth Village East, With Vibrant Shops, Restaurants, Cafés, Parks, Schools, And Transit All Nearby, Plus Convenient Access To Everything This Sought-after East-end Neighbourhood Has To Offer. A Rare Opportunity To Own A Sophisticated, Spacious, And Versatile Home In Danforth Village East. Modern Luxury, Exceptional Space, And Income Potential-all In One Remarkable Property. (id:66779)
Open houses
- 2026-09-1214:00:00.00 – 16:00:00.00
- 2026-09-1314:00:00.00 – 16:00:00.00
Details
- Sewer
- Sanitary sewer
- Cooling
- Central air conditioning
- Heating
- Forced air, Natural gas
- List aor
- Toronto
- Stories
- 3
- Tax year
- 2,025
- Basement
- Finished, Apartment in basement, N/A, N/A
- Appliances
- Washer, Refrigerator, Dishwasher, Wine Fridge, Range, Dryer, Microwave, Alarm System, Hood Fan
- Directions
- Coxwell & Cosburn
- Fireplace
- Yes
- Lot features
- Carpet Free
- Water source
- Municipal water
- Structure type
- House
- Parking features
- No Garage
- Tax annual amount
- 7,202
- Exterior features
- Stucco
- Foundation details
- Concrete
- Lot size dimensions
- 17.5 x 100 FT
- Bedrooms above grade
- 4
- Bedrooms below grade
- 1
- Property attached
- Yes
More in Toronto




The trademarks REALTOR®, REALTORS®, and the REALTOR® logo are controlled by The Canadian Real Estate Association (CREA) and identify real estate professionals who are members of CREA. The trademarks MLS®, Multiple Listing Service® and the associated logos are owned by CREA and identify the quality of services provided by real estate professionals who are members of CREA. Listing data is provided by the REALTOR.ca Data Distribution Facility (DDF®) and is deemed reliable but is not guaranteed accurate by CREA.