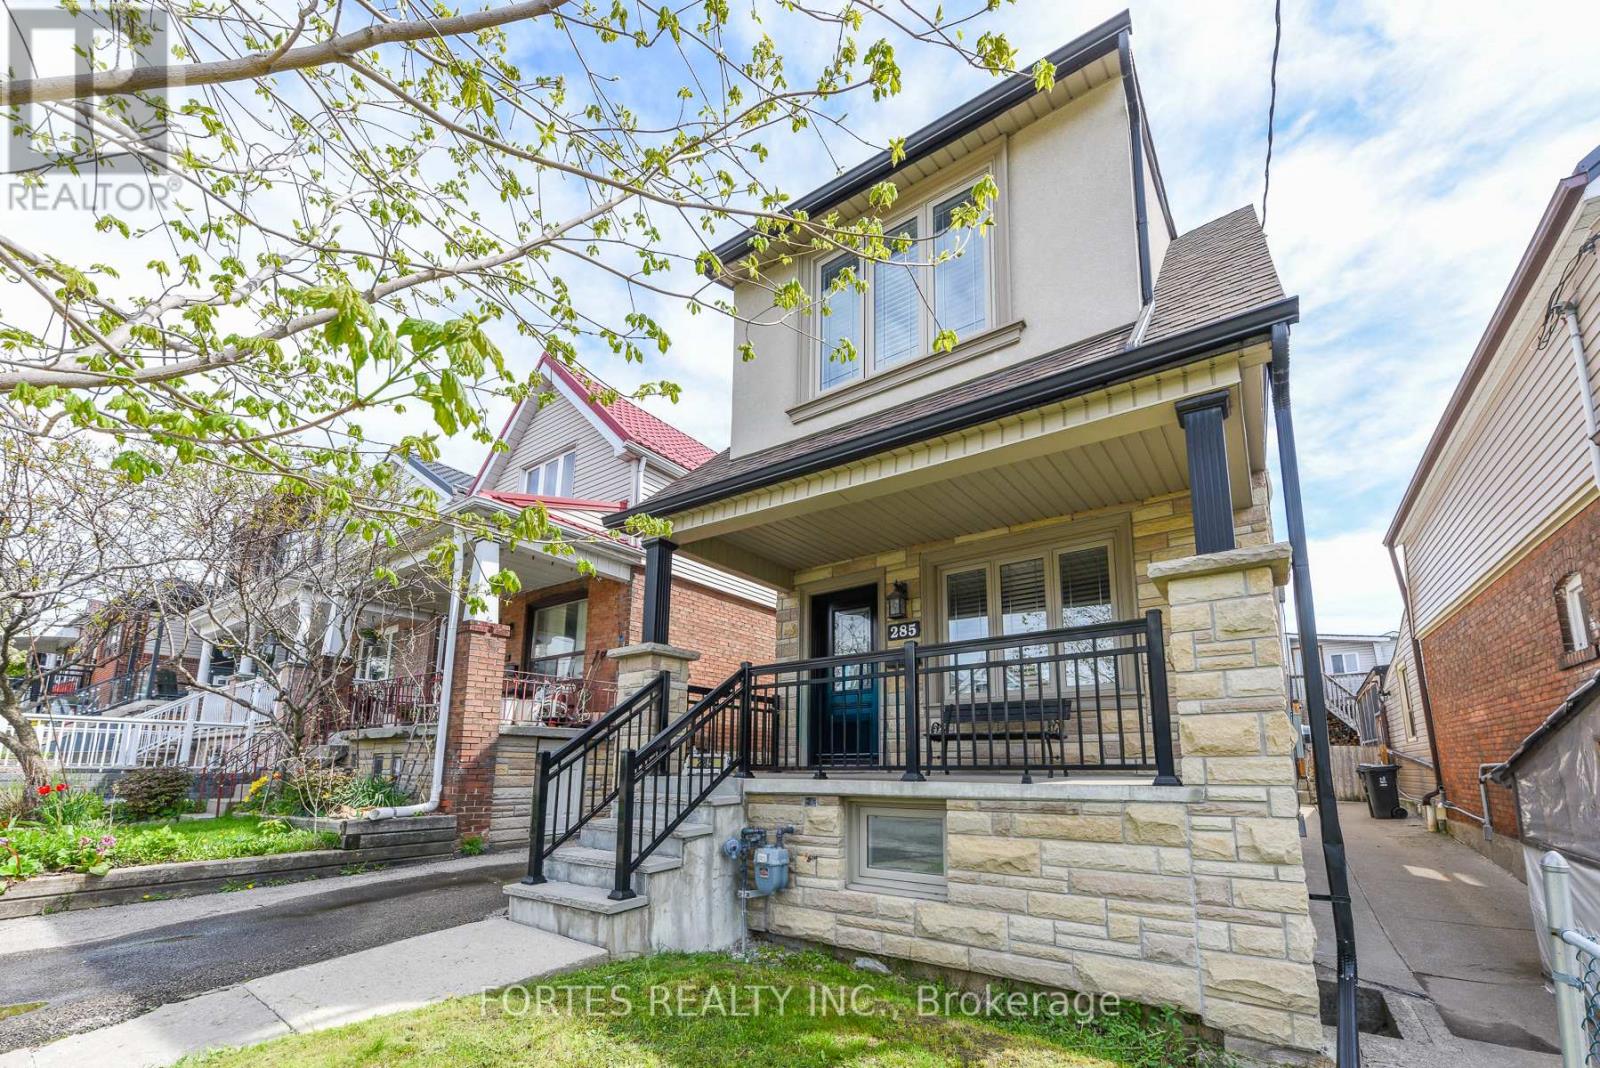
 1 / 25
285 GILBERT AVENUE
Toronto (Caledonia-Fairbank), Ontario, M6E4W8
$850,000
Bedrooms
4
Bathrooms
3
Parking
2
About this property
Fantastic Detached, 2-Storey home on quiet Street, Move-in ready w/ 3 bedrooms, 3 washrooms in excellent condition & tons of upgrades. Fabulous, eat-in kitchen w/ double sink, gas stove, ceramic floor & backsplash, Quartz counters, pot Lights, window overlooking backyard, door accessing backyard. 2nd Floor w/ hardwood floors wall to wall, Primary Bedroom w/ double doors, Large 6 pc bathroom (Double sinks, Bide, toilet, bathtub & glass shower) w/ ceramic floors & Ceramic walls, Window. Couple of Weeks Newly renovated basement w/ newer doors, laminate flooring with an attached rubber pad, pot lights, Windows Above Grade, Newer 3 pc washroom, Tankless Water Heater, Sum Pump. Double Car Garage w/ access from Rear Laneway. Private, fenced backyard. (id:66779)
Rooms
| Living room | Main level | — |
| Kitchen | Main level | — |
| Primary Bedroom | Second level | — |
| Bedroom 2 | Second level | — |
| Bedroom 3 | Second level | — |
Details
- Sewer
- Sanitary sewer
- Cooling
- Central air conditioning
- Heating
- Forced air, Natural gas
- List aor
- Toronto
- Stories
- 2
- Basement
- Finished, Separate entrance, N/A, N/A
- Flooring
- Hardwood, Ceramic
- Appliances
- Refrigerator, Gas stove(s), Dishwasher, Window Coverings, Water Heater - Tankless, Water Heater
- Directions
- Cross Streets: Rogers Rd. & Caledonia Rd. ** Directions: Take Caledonia Rd. south from Eglinton W., make a right turn on Rogers Rd. & a right turn on Gilbert Ave. Or Caledonia north from St Clair Av. W, make a left turn on Rogers Rd. & then a right turn on Gilbert Av.
- Fireplace
- No
- Lot features
- Lane
- Water source
- Municipal water
- Structure type
- House
- Parking features
- Detached Garage, Garage
- Tax annual amount
- 5,391.72
- Exterior features
- Stone, Stucco
- Foundation details
- Block
- Lot size dimensions
- 23.4 x 127.2 FT
- Bedrooms above grade
- 3
- Bedrooms below grade
- 1
- Property attached
- No
More in Toronto




The trademarks REALTOR®, REALTORS®, and the REALTOR® logo are controlled by The Canadian Real Estate Association (CREA) and identify real estate professionals who are members of CREA. The trademarks MLS®, Multiple Listing Service® and the associated logos are owned by CREA and identify the quality of services provided by real estate professionals who are members of CREA. Listing data is provided by the REALTOR.ca Data Distribution Facility (DDF®) and is deemed reliable but is not guaranteed accurate by CREA.