 1 / 25
2843 ARVIDA CIRCLE
Mississauga (Meadowvale), Ontario, L5N1R4
$899,999
Bedrooms
4
Bathrooms
3
Parking
5
About this property
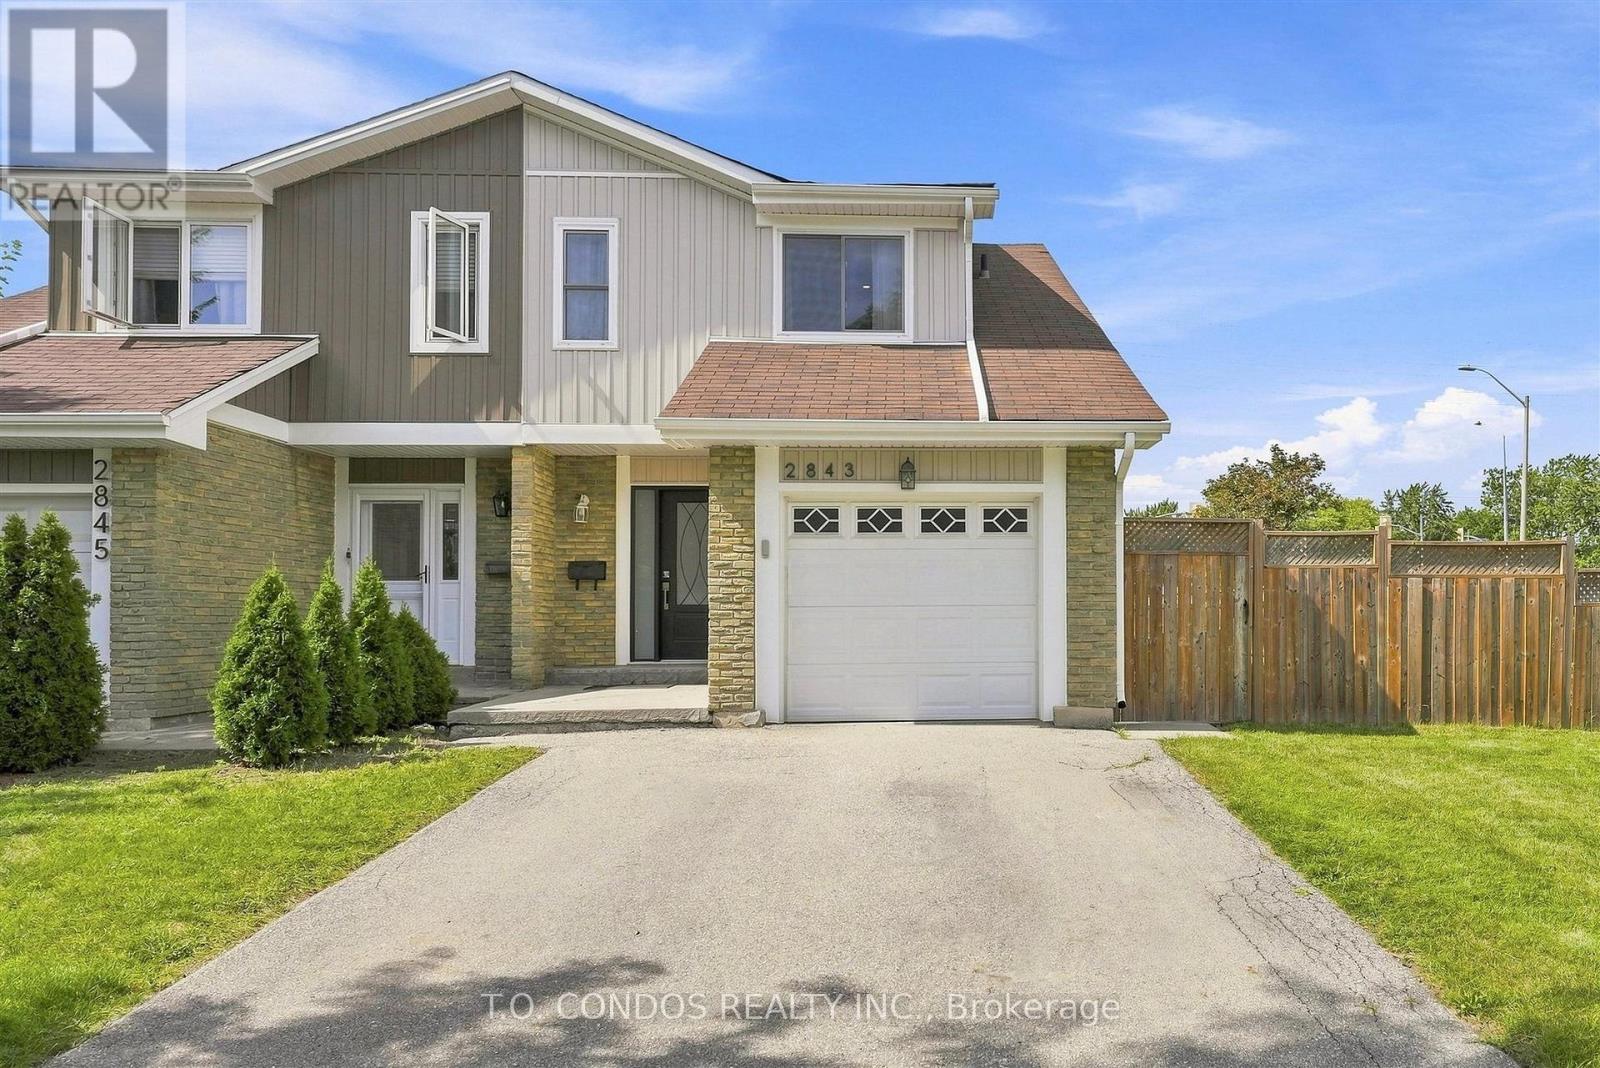
Welcome to this beautifully updated family home in the highly sought-after Meadowvale neighborhood. Surrounded by mature trees on a huge oversized corner lot with a double-wide driveway, this property offers space, privacy, and curb appeal & ample storage space throughout. Key Features: 3 Bedrooms + potential 4th bedroom, 3 Bathrooms Large family room addition with double-wide glass sliding doors and multiple walkouts Finished basement with spacious recreation room Stunning landscaped yard featuring patterned concrete patio and Goldfish pond with waterfall, Recent Updates & Renovations: 2020 - Full kitchen renovation with custom cabinets and brand-new appliances 2021 - Complete main upstairs bathroom renovation (everything new) including heated floors 2024 - New bedroom/office built (below grade) in former unfinished basement section 2024 - New siding, gutters, and downspouts on the entire exterior 2025 - New front door 2025 - New washer and dryer 2025 - Exterior waterproofing around the entire extension 2026 - New engineered hardwood floors and oak staircase. New Water Heater 2025. Fence rebuilt both behind the pond and along the side next to the blooming orange flower tree.Close to Parks, Trails, Lake, and daycare/public/private schools, Close to Meadowvale Go Station and Miway Bus terminal This home shows beautifully and is truly move-in ready. Ideal for families looking for space, modern updates, and a fantastic location. Contact us today for a private viewing! ** Walkout from the extension (double-wide glass sliding doors) to rear yard will be completed within 2 weeks ** (id:66779)
Open houses
- 2026-09-1914:00:00.00 – 16:00:00.00
- 2026-09-2014:00:00.00 – 16:00:00.00
Rooms
| Living room | Main level | — |
| Dining room | Main level | — |
| Kitchen | Main level | — |
| Family room | Main level | — |
| Primary Bedroom | Second level | — |
| Bedroom 2 | Second level | — |
| Bedroom 3 | Second level | — |
| Bedroom 4 | Lower level | — |
| Recreational, Games room | Lower level | — |
Details
- Sewer
- Sanitary sewer
- Cooling
- Central air conditioning
- Heating
- Forced air, Natural gas
- List aor
- Toronto
- Stories
- 2
- Basement
- Finished, N/A
- Flooring
- Hardwood, Carpeted, Ceramic
- Directions
- Derry Rd & Winston Churchill
- Fireplace
- No
- Water source
- Municipal water
- Structure type
- House
- Parking features
- Attached Garage, Garage
- Tax annual amount
- 5,746
- Exterior features
- Brick, Vinyl siding
- Foundation details
- Block
- Lot size dimensions
- 35.2 x 150.2 FT
- Bedrooms above grade
- 3
- Bedrooms below grade
- 1
- Property attached
- Yes
More in Mississauga




The trademarks REALTOR®, REALTORS®, and the REALTOR® logo are controlled by The Canadian Real Estate Association (CREA) and identify real estate professionals who are members of CREA. The trademarks MLS®, Multiple Listing Service® and the associated logos are owned by CREA and identify the quality of services provided by real estate professionals who are members of CREA. Listing data is provided by the REALTOR.ca Data Distribution Facility (DDF®) and is deemed reliable but is not guaranteed accurate by CREA.