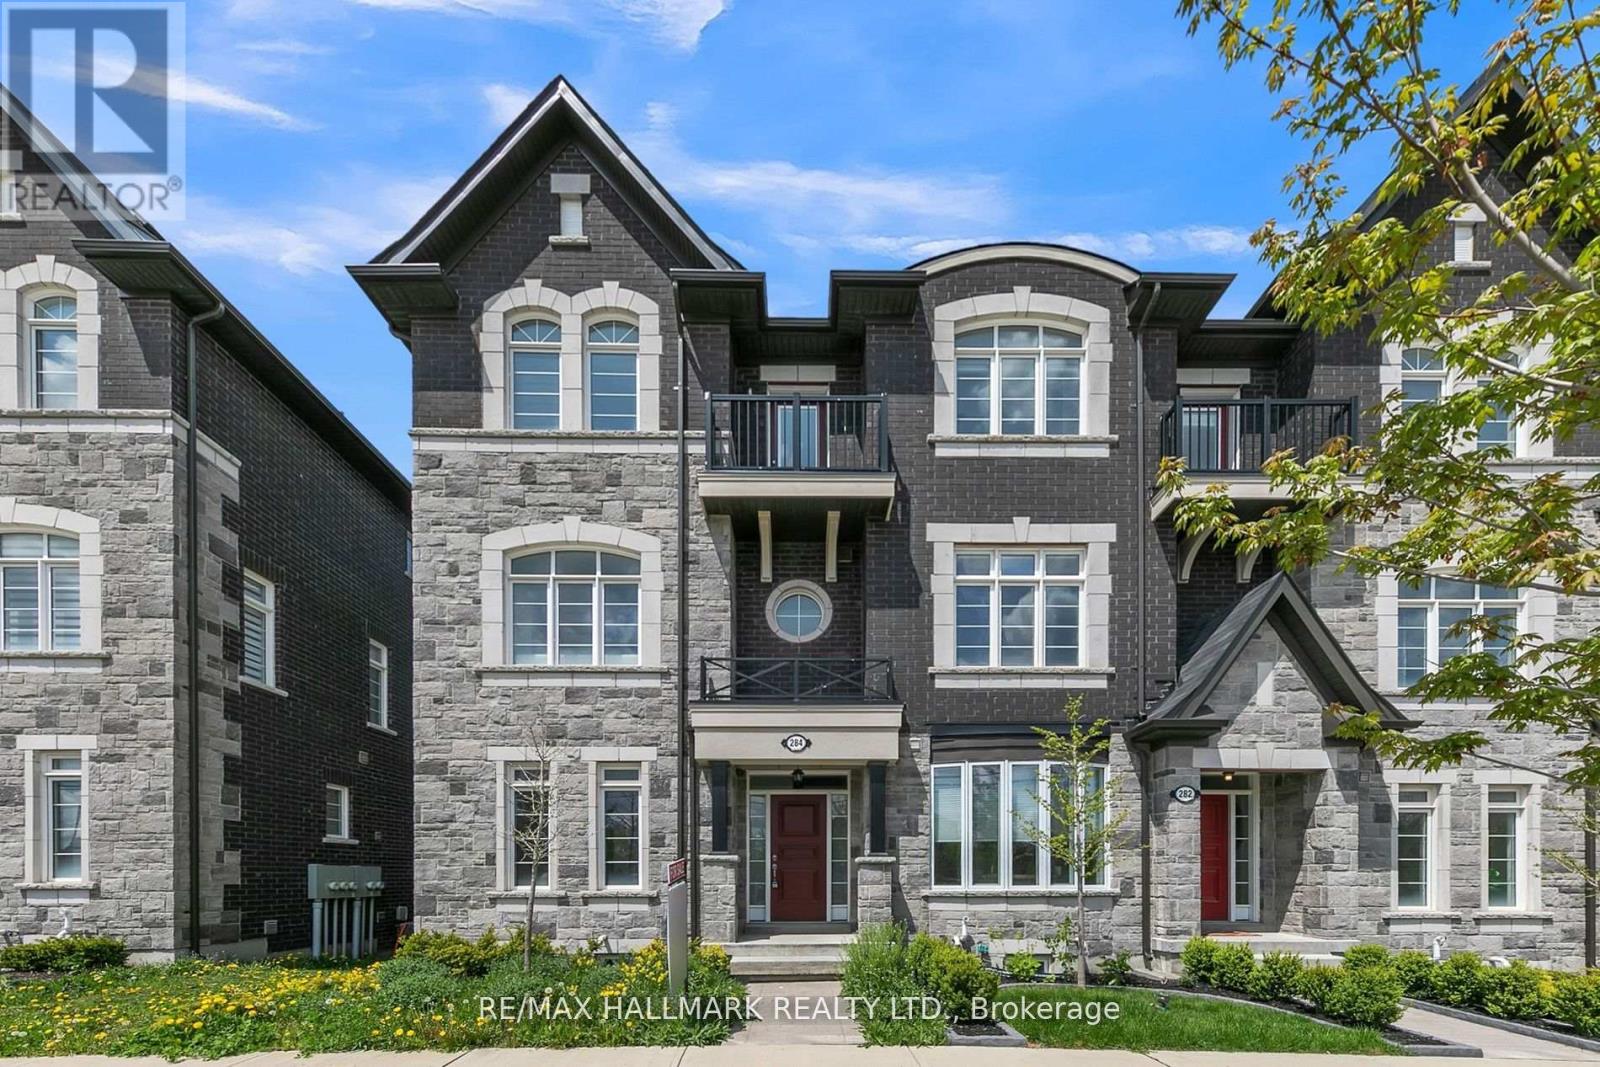
 1 / 25
284 KING ROAD
Richmond Hill (Oak Ridges), Ontario, L4E1H3
$975,000
Bedrooms
3
Bathrooms
3
Parking
4
About this property
A Rare Opportunity To Own A Distinguished Freehold End-Unit Townhome Offering An Exceptional Combination Of Space, Privacy And Refined Living In The Heart Of Oak Ridges. This Impressive 3-Bedroom, 3-Bathroom Residence Offers A Generous And Thoughtfully Designed Layout With The Comfort And Presence Buyers Often Seek In A Detached Home, Combined With The Convenience Of Townhome Living. Soaring Ceilings, Hardwood Flooring, Oak Stairs And An Elegant Open-Concept Layout Create A Bright And Sophisticated Interior. The Gourmet Kitchen Features Stainless Steel Appliances, Granite Countertops, A Breakfast Area And Direct Access To A Spacious Terrace, Perfect For Outdoor Dining And Entertaining. The Primary Retreat Offers A Walk-In Closet And Private Ensuite, While The Third Bedroom Features Its Own Balcony For An Added Touch Of Luxury. Beyond The Home, Oak Ridges Offers An Exceptional Lifestyle Surrounded By Nature, Recreation And Everyday Convenience. Enjoy Easy Access To Lake Wilcox, Parks, Trails, Community Facilities, Schools, Groceries, Restaurants, Cafés, Shops, Services And Public Transit. An Exceptional Opportunity For Buyers Seeking A Spacious End-Unit Freehold Home, Added Privacy And A Connected Community Lifestyle In One Of Richmond Hill's Most Desirable Neighbourhoods. (id:66779)
Rooms
| Study | Ground level | — |
| Kitchen | Main level | — |
| Eating area | Main level | — |
| Dining room | Main level | — |
| Living room | Main level | — |
| Laundry room | Main level | — |
| Primary Bedroom | Upper Level | — |
| Bedroom 2 | Upper Level | — |
| Bedroom 2 | Upper Level | — |
Details
- Sewer
- Sanitary sewer
- Cooling
- Central air conditioning
- Heating
- Forced air, Natural gas
- List aor
- Toronto
- Stories
- 3
- Basement
- Full
- Flooring
- Hardwood, Carpeted, Ceramic
- Appliances
- Washer, Refrigerator, Dishwasher, Dryer, Hood Fan
- Directions
- Yonge St / King Road
- Fireplace
- Yes
- Lot features
- Carpet Free
- Water source
- Municipal water
- Structure type
- Row / Townhouse
- Association fee
- 168.62
- Parking features
- Garage
- Tax annual amount
- 5,039.49
- Exterior features
- Brick, Stone
- Community features
- Community Centre
- Lot size dimensions
- 25.1 x 65.5 FT ; Irregular as per GeoWarehouse
- Bedrooms above grade
- 3
- Property attached
- Yes
- Association fee includes
- Parcel of Tied Land
- Association fee frequency
- Monthly
More in Richmond Hill

The trademarks REALTOR®, REALTORS®, and the REALTOR® logo are controlled by The Canadian Real Estate Association (CREA) and identify real estate professionals who are members of CREA. The trademarks MLS®, Multiple Listing Service® and the associated logos are owned by CREA and identify the quality of services provided by real estate professionals who are members of CREA. Listing data is provided by the REALTOR.ca Data Distribution Facility (DDF®) and is deemed reliable but is not guaranteed accurate by CREA.