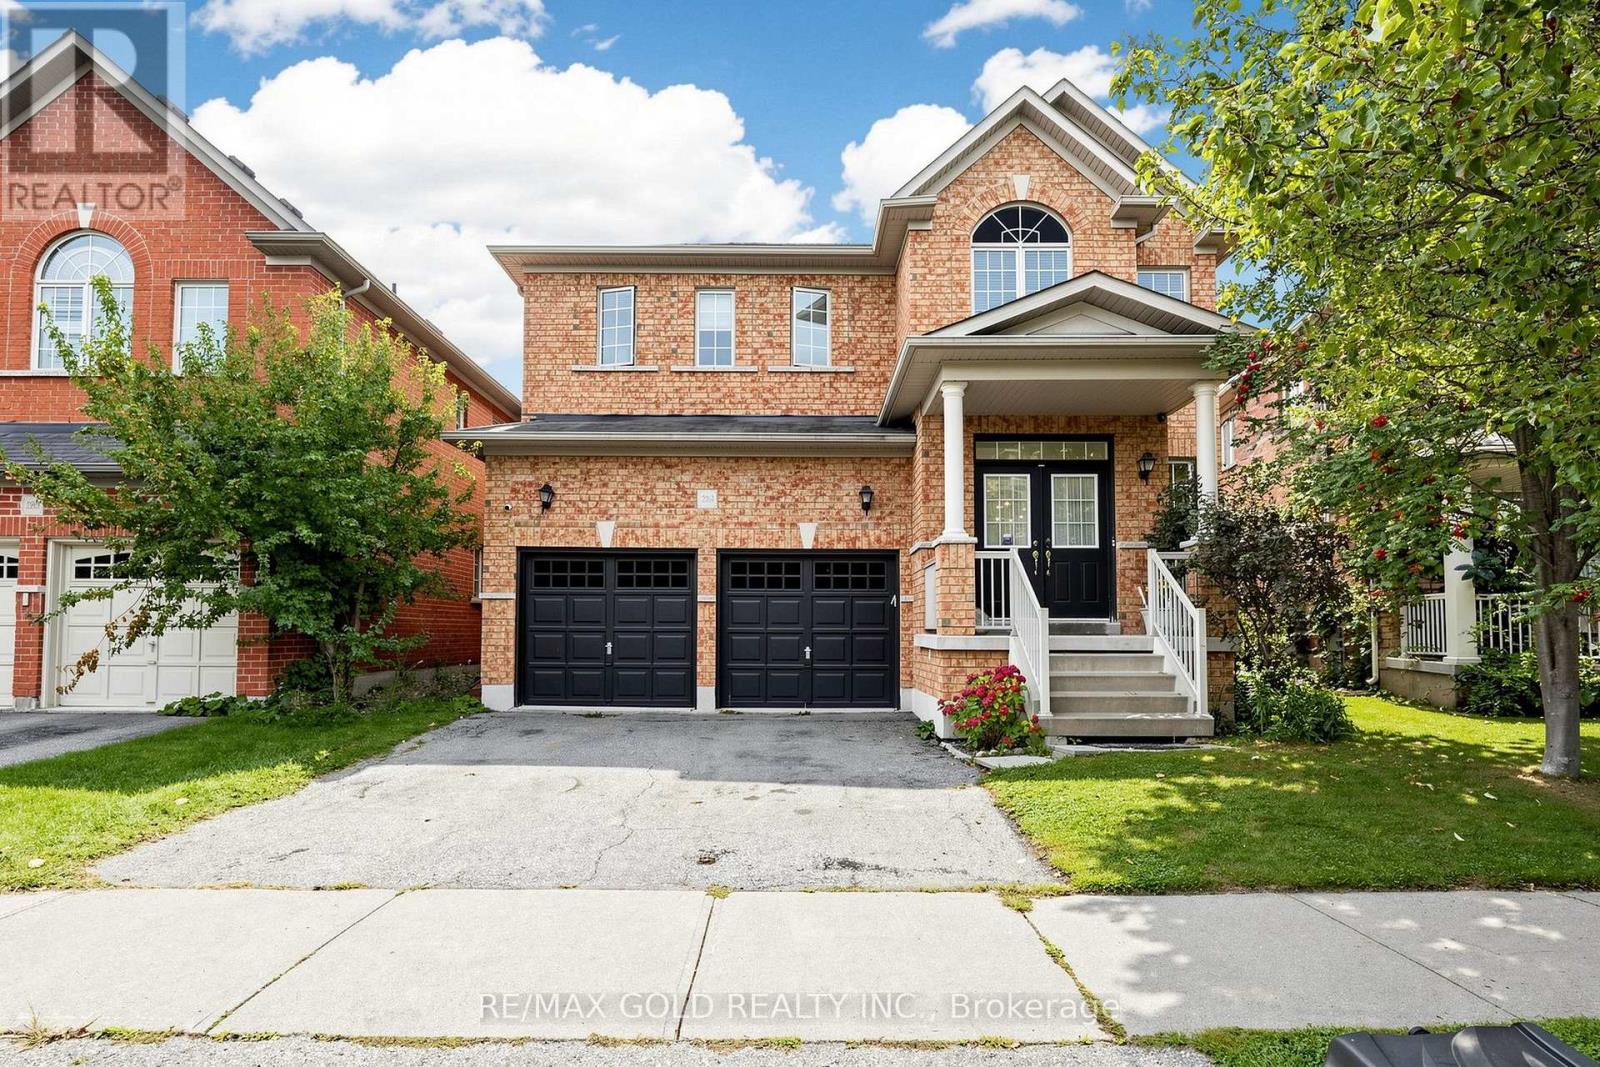
 1 / 25
284 HOLMES CRESCENT
Milton (SC Scott), Ontario, L9T0R2
$1,249,000
Bedrooms
4
Bathrooms
4
Parking
4
About this property
Gorgeous Sun-Filled Greenpark Home on a Premium Ravine Lot Backing Onto a Scenic Trail & Pond! Enjoy stunning views of the pond and escarpment from this exceptional fenced backyard, offering privacy and a beautiful natural setting. The main floor features 9-ft ceilings, hardwood floors, double-door entry, and a bright, spacious layout. The upgraded kitchen boasts extended cabinetry, pantry storage, upgraded countertops and a gas stove. The carpet-free second floor offers an exceptional family-friendly layout with 3 full washrooms, providing direct access from every bedroom. The spacious primary suite features a luxurious 6-piece ensuite, the second bedroom has its own 3-piece ensuite, and two additional bedrooms share a convenient Jack & Jill washroom. Professionally painted throughout. A rare combination of premium location, ravine privacy, breathtaking views and thoughtful design. (id:66779)
Rooms
| Living room | Main level | — |
| Dining room | Main level | — |
| Family room | Main level | — |
| Kitchen | Main level | — |
| Bedroom | Second level | — |
| Bedroom 2 | Second level | — |
| Bedroom 3 | Second level | — |
| Bedroom 4 | Second level | — |
Details
- Sewer
- Sanitary sewer
- Cooling
- Central air conditioning
- Heating
- Forced air, Natural gas
- List aor
- Toronto
- Stories
- 2
- Basement
- Full, Separate entrance
- Appliances
- Washer, Refrigerator, Gas stove(s), Dishwasher, Dryer, Blinds
- Directions
- Scott & Derry
- Fireplace
- Yes
- Water source
- Municipal water
- Structure type
- House
- Parking features
- Attached Garage, Garage
- Tax annual amount
- 5,724
- Exterior features
- Brick
- Foundation details
- Concrete
- Lot size dimensions
- 43.1 x 96.3 FT
- Bedrooms above grade
- 4
- Property attached
- No
More in Milton

The trademarks REALTOR®, REALTORS®, and the REALTOR® logo are controlled by The Canadian Real Estate Association (CREA) and identify real estate professionals who are members of CREA. The trademarks MLS®, Multiple Listing Service® and the associated logos are owned by CREA and identify the quality of services provided by real estate professionals who are members of CREA. Listing data is provided by the REALTOR.ca Data Distribution Facility (DDF®) and is deemed reliable but is not guaranteed accurate by CREA.