 1 / 8
1 / 8284 GLENFOREST ROAD
Toronto (Lawrence Park North), Ontario, M4N2A4
Price on request
Bedrooms
2
Bathrooms
1
Parking
1
About this property
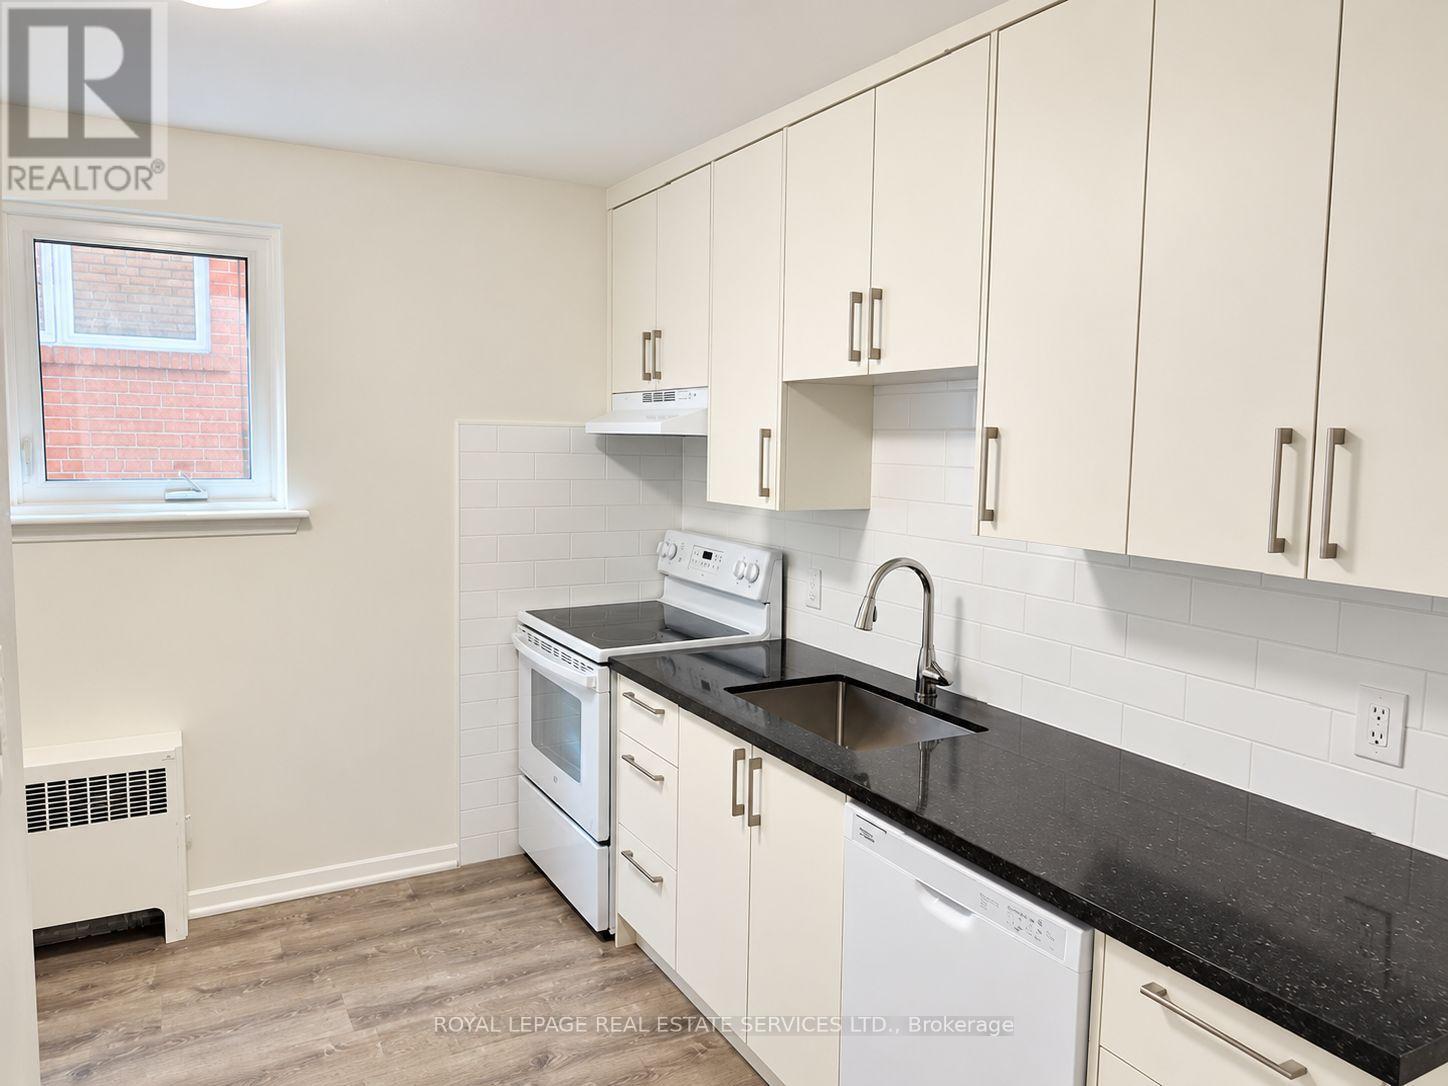
Beautifully renovated 2-bedroom, 1-bathroom main-floor suite at 284 Glenforest Road, located in the desirable Lawrence Park North/Wanless Park neighbourhood. Situated on a quiet, tree-lined residential street, the suite combines modern updates with the comfort and privacy of an established community.The newly renovated kitchen features quartz countertops, brand-new cabinetry, ample storage, and a full appliance package including a refrigerator, stove, and dishwasher. Vinyl flooring runs throughout the suite, providing a clean and low-maintenance finish. Additional features include heat-pump heating and cooling, boiler heating, air conditioning, one garage parking space, separately metered hydro, shared laundry, and a private walk-out deck. Gas and water are shared 50/50 between the two units, and tenants share responsibility for landscaping and snow removal.The location provides easy access to Wanless Park, which offers tennis courts, a basketball court, playground, wading pool, baseball diamond, and open green space. Residents are also close to the shops, restaurants, cafés, and services along Yonge Street, as well as schools, the George Locke Public Library, community facilities, parks, and ravine areas.Transportation is convenient, with Lawrence Station on TTC Line 1 nearby and additional bus service along Lawrence Avenue, Mount Pleasant Road, and Bayview Avenue.With its extensive renovations, private outdoor space, garage parking, air conditioning, and excellent Lawrence Park North location, this suite offers a comfortable and modern living experience in a well-established Toronto neighbourhood. (id:66779)
Rooms
| Living room | Main level | — |
| Dining room | Main level | — |
| Primary Bedroom | Main level | — |
| Bedroom 2 | Main level | — |
| Kitchen | Main level | — |
Details
- Sewer
- Sanitary sewer
- Cooling
- Window air conditioner
- Heating
- Heat Pump, Radiant heat, Natural gas
- List aor
- Toronto
- Stories
- 2
- Basement
- Unfinished, N/A
- Flooring
- Vinyl
- Directions
- Yonge and Lawrence
- Fireplace
- No
- Lot features
- Carpet Free
- Water source
- Municipal water
- Structure type
- House
- Parking features
- Detached Garage, Garage
- Exterior features
- Brick
- Foundation details
- Concrete
- Lot size dimensions
- 30.2 x 125 FT
- Bedrooms above grade
- 2
- Property attached
- Yes
More in Toronto




The trademarks REALTOR®, REALTORS®, and the REALTOR® logo are controlled by The Canadian Real Estate Association (CREA) and identify real estate professionals who are members of CREA. The trademarks MLS®, Multiple Listing Service® and the associated logos are owned by CREA and identify the quality of services provided by real estate professionals who are members of CREA. Listing data is provided by the REALTOR.ca Data Distribution Facility (DDF®) and is deemed reliable but is not guaranteed accurate by CREA.