 1 / 25
2825 GANANOQUE Drive Unit# 48
Mississauga, Ontario, L5N1V6
$629,900
Bedrooms
3
Bathrooms
3
Living area
1,400 square feet
Parking
2
About this property
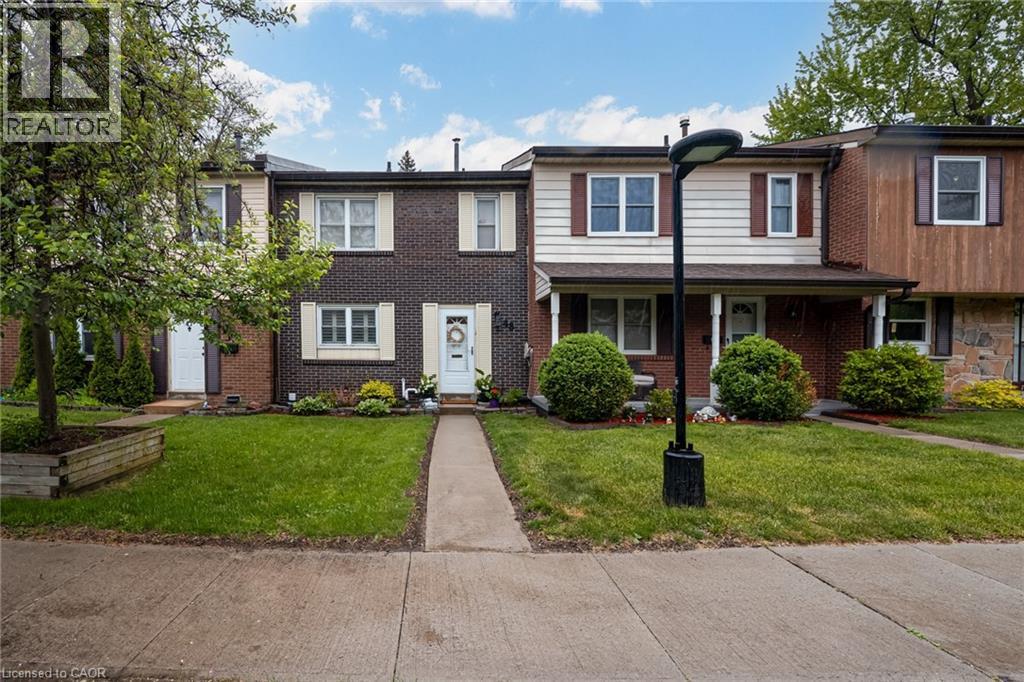
Turn-Key Townhouse in Meadowvale – Stylish, Spacious & Move-In Ready! Welcome to this beautifully updated 3-bedroom, 2.5-bathroom townhouse nestled in the heart of Meadowvale! With thoughtfully upgraded interiors and unbeatable features, this home combines modern comfort with convenience in a highly sought-after community. Updated Interiors: Freshly upgraded with newer cabinets, quartz countertops, and sleek stainless steel appliances. Bright & Airy Living Spaces: Main floor windows dressed with California shutters, providing privacy and style. Spacious Bedrooms: Three generously sized bedrooms, including a primary suite with ensuite bath. Finished Basement: Ideal for a rec room, home office, or guest suite — with direct access to underground parking for two vehicles. Private Outdoor Oasis: Low-maintenance fenced backyard backing onto lush green space – perfect for summer BBQs or peaceful mornings. Worry-Free Living: Meticulously maintained and updated — nothing to do but move in! Prime Meadowvale Location: Enjoy a quiet, family-friendly neighborhood with nearby parks, top-rated schools, trails, shopping, and easy access to highways and public transit. This home offers the perfect blend of comfort, style, and lifestyle. Come see it for yourself! (id:66779)
Rooms
| Utility room | Basement | 12'0'' x 14'0'' |
| 3pc Bathroom | Basement | 6'0'' x 5'0'' |
| Recreation room | Basement | 19'0'' x 19'0'' |
| 4pc Bathroom | Second level | — |
| Primary Bedroom | Second level | 10'0'' x 15'0'' |
| Bedroom | Second level | 13'6'' x 10'6'' |
| Bedroom | Second level | 12'0'' x 8'11'' |
| Living room | Main level | 12'0'' x 9'0'' |
| Dining room | Main level | 10'0'' x 20'0'' |
| Kitchen | Main level | 10'0'' x 10'0'' |
| 2pc Bathroom | Main level | 4'0'' x 5'1'' |
| Foyer | Main level | 8'7'' x 4'10'' |
Details
- Sewer
- Municipal sewage system
- Cooling
- Central air conditioning
- Heating
- Natural gas
- List aor
- Cornerstone
- Stories
- 2
- Basement
- Finished, Full
- Appliances
- Washer, Refrigerator, Dishwasher, Dryer, Microwave Built-in
- Directions
- DERRY RD W & GLEN ERIN DR
- Fireplace
- No
- Water source
- Municipal water
- Structure type
- Row / Townhouse
- Association fee
- 753.22
- Parking features
- Underground, Visitor Parking
- Tax annual amount
- 3,600.96
- Exterior features
- Brick
- Zoning description
- RM5
- Bedrooms above grade
- 3
- Bedrooms below grade
- 0
- Property attached
- Yes
- Above grade finished area
- 1,400
- Association fee frequency
- Monthly
More in Mississauga




The trademarks REALTOR®, REALTORS®, and the REALTOR® logo are controlled by The Canadian Real Estate Association (CREA) and identify real estate professionals who are members of CREA. The trademarks MLS®, Multiple Listing Service® and the associated logos are owned by CREA and identify the quality of services provided by real estate professionals who are members of CREA. Listing data is provided by the REALTOR.ca Data Distribution Facility (DDF®) and is deemed reliable but is not guaranteed accurate by CREA.