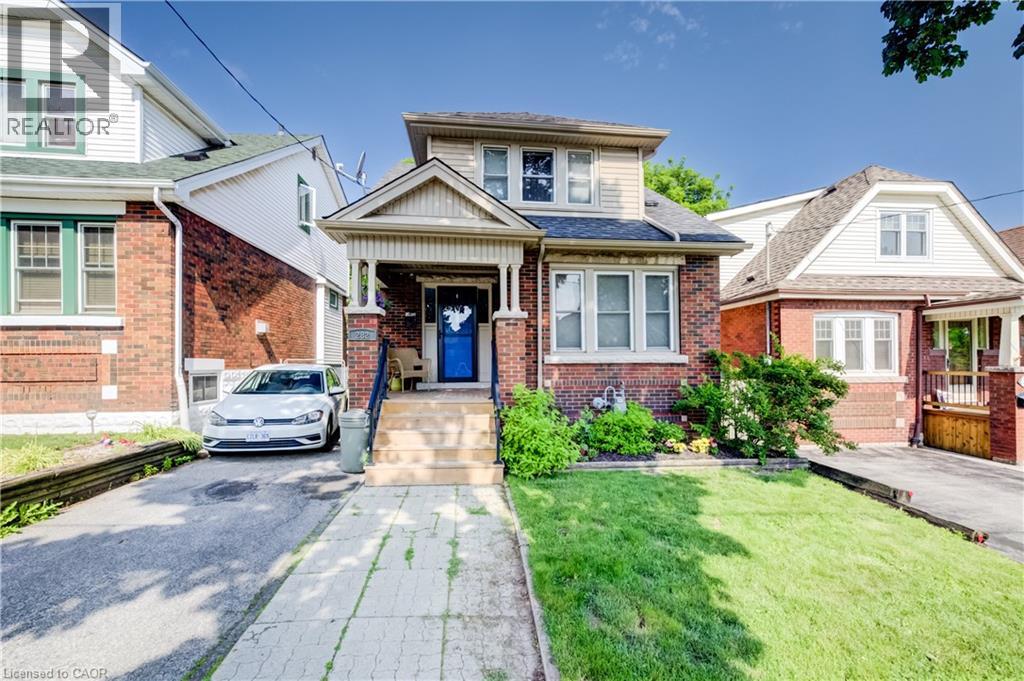
 1 / 25
282 PROVINCE Street S
Hamilton, Ontario, L8K2L7
Price on request
Bedrooms
3
Bathrooms
2
Living area
1,763 square feet
Parking
2
Year built
1927
About this property
For lease 282 Province Street South, Hamilton, ON. Welcome home to this beautifully laid out 3-bedroom,2-bath home in Hamilton's sought-after Delta neighbourhood. You walk into a bright living room that flows into the kitchen and dining area, and there's a flexible bonus room in the back, perfect for an office or family space. Enjoy a fully fenced backyard with a spacious deck and convenient storage shed. Laundry is in the basement. Available November 1st, $3,100 per month plus utilities. A great layout in a fantastic location. (id:66779)
Rooms
| Storage | Basement | — |
| Laundry room | Basement | — |
| Bedroom | Second level | 13'3'' x 9'0'' |
| Bedroom | Second level | 9'8'' x 12'8'' |
| Primary Bedroom | Second level | 13'3'' x 10'2'' |
| 4pc Bathroom | Second level | — |
| Office | Main level | 15'2'' x 11'3'' |
| Pantry | Main level | — |
| 2pc Bathroom | Main level | — |
| Dining room | Main level | 13'1'' x 12'9'' |
| Living room | Main level | 18'1'' x 11'4'' |
| Kitchen | Main level | 16'4'' x 7'10'' |
Details
- Sewer
- Municipal sewage system
- Cooling
- Central air conditioning
- Heating
- Forced air, Natural gas
- List aor
- Cornerstone
- Stories
- 2
- Basement
- Unfinished, Full
- Year built
- 1,927
- Appliances
- Washer, Refrigerator, Dishwasher, Stove, Dryer
- Directions
- Following King Street East, turn right onto Province Street South, continue to 282 Province St S on the right side close to Lawrence Rd
- Fireplace
- No
- Water source
- Municipal water
- Structure type
- House
- Exterior features
- Brick, Vinyl siding
- Community features
- Quiet Area, School Bus
- Zoning description
- D
- Architectural style
- Other
- Bedrooms above grade
- 3
- Bedrooms below grade
- 0
- Property attached
- No
- Above grade finished area
- 1,763
- Association fee includes
- Water, Insurance
More in Hamilton


The trademarks REALTOR®, REALTORS®, and the REALTOR® logo are controlled by The Canadian Real Estate Association (CREA) and identify real estate professionals who are members of CREA. The trademarks MLS®, Multiple Listing Service® and the associated logos are owned by CREA and identify the quality of services provided by real estate professionals who are members of CREA. Listing data is provided by the REALTOR.ca Data Distribution Facility (DDF®) and is deemed reliable but is not guaranteed accurate by CREA.