 1 / 24
282 EAST 13TH Street
Hamilton, Ontario, L9A3Z9
$599,900
Bedrooms
3
Bathrooms
2
Living area
1,985 square feet
Parking
3
Lot size
0 acres
About this property
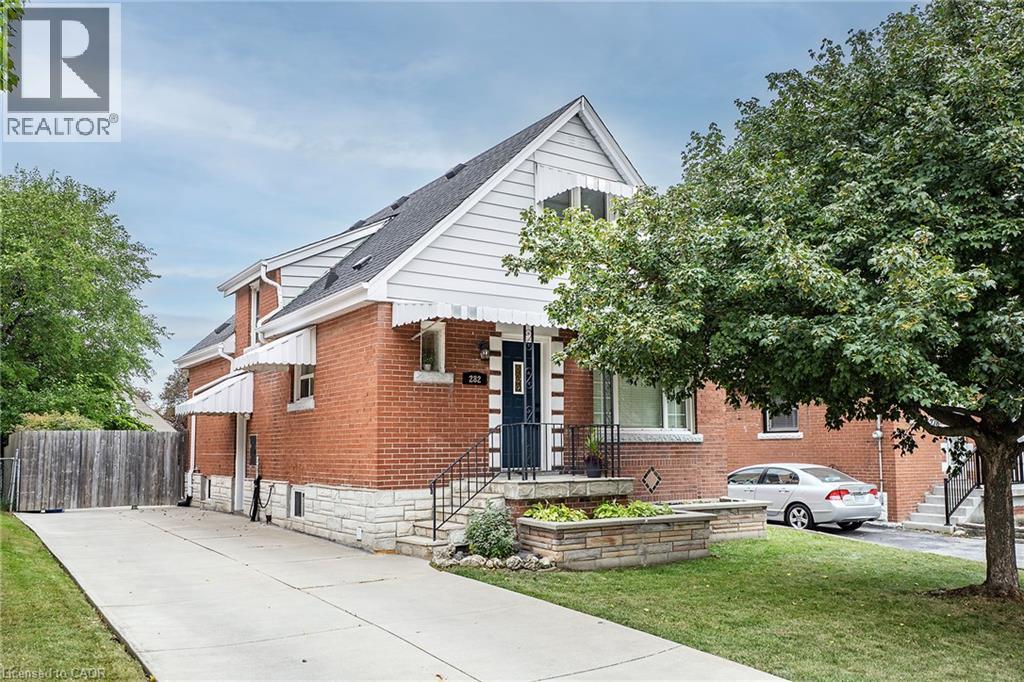
Welcome to CARE-FREE living in a prime central mountain neighbourhood. This beautifully maintained home delivers exceptional value and a completely turn-key experience. This home is designed for modern family living and exudes natural light. The main floor offers a cozy living room, an eat-in kitchen, a spacious dining room that flows seamlessly out to the generous concrete patio, making it ideal for entertaining. Best of all the convenience of main floor bedroom and a full 4 pce bath complete this level. The upper level offers two large, bright bedrooms with impressive storage. Looking for even more space for the growing family, the finished lower level (2025) provides a large Rec Rm. the ultimate flexible layout for a home office or children's play area, bonus half-bath and laundry with storage. The backyard offers plenty of room for the oasis of your dreams and a deck to enjoy morning coffee or evening wine. Peace of Mind Bonus: Furnace (24), Roof (24), Waterproofing (20), and fresh paint throughout and updated electrical, all the heavy lifting has been done. This family home offers everything you need inside and is located on a peaceful street close to parks, shopping, highway access, and mountain links. This one is a MUST SEE, get in quick before you miss it!! (id:66779)
Rooms
| 2pc Bathroom | Lower level | — |
| Utility room | Lower level | 11'0'' x 11'5'' |
| Laundry room | Lower level | 7'11'' x 11'6'' |
| Great room | Lower level | 19'3'' x 20'11'' |
| Primary Bedroom | Second level | 13'0'' x 13'3'' |
| Bedroom | Second level | 11'10'' x 13'3'' |
| Living room | Main level | 9'10'' x 17'9'' |
| Bedroom | Main level | 9'10'' x 9'11'' |
| 4pc Bathroom | Main level | 6'3'' x 6'4'' |
| Dining room | Main level | 8'10'' x 11'10'' |
| Eat in kitchen | Main level | 9'0'' x 13'1'' |
Details
- Sewer
- Sanitary sewer
- Cooling
- Central air conditioning
- Fencing
- Fence
- Heating
- Forced air, Natural gas
- List aor
- Cornerstone
- Stories
- 1.5
- Basement
- Partially finished, Full
- Utilities
- Telephone
- Appliances
- Washer, Refrigerator, Dishwasher, Stove, Dryer, Window Coverings, Microwave Built-in
- Directions
- Fennell or Brucedale to East 13th
- Fireplace
- No
- Water source
- Municipal water
- Structure type
- House
- Tax annual amount
- 4,702.85
- Exterior features
- Brick, Aluminum siding
- Lot size dimensions
- 0.094
- Zoning description
- C
- Architectural style
- Other
- Bedrooms above grade
- 3
- Bedrooms below grade
- 0
- Property attached
- No
- Above grade finished area
- 1,246
- Below grade finished area
- 739
More in Hamilton

The trademarks REALTOR®, REALTORS®, and the REALTOR® logo are controlled by The Canadian Real Estate Association (CREA) and identify real estate professionals who are members of CREA. The trademarks MLS®, Multiple Listing Service® and the associated logos are owned by CREA and identify the quality of services provided by real estate professionals who are members of CREA. Listing data is provided by the REALTOR.ca Data Distribution Facility (DDF®) and is deemed reliable but is not guaranteed accurate by CREA.