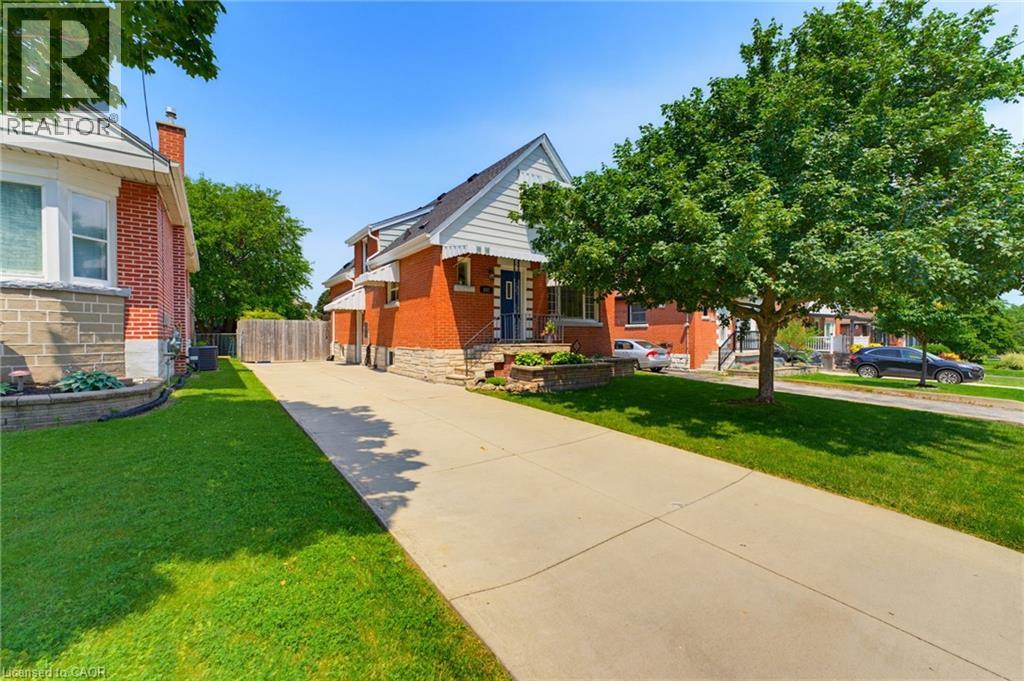
 1 / 25
282 EAST 13TH Street
Hamilton, Ontario, L9A3Z9
$667,900
Bedrooms
3
Bathrooms
2
Living area
1,787 square feet
Parking
3
Lot size
0 acres
About this property
Welcome home! Affordable! Great central location! Turn-key! Solid and updated 3 bedroom 1.5 bath home on a quiet street on the central mountain. Located close to mountain access, highway, shopping and parks, this awesome home has room for the whole family inside and out! Features a main floor bedroom, large dining room with patio doors to a generous sized rear cement porch, comfortable living room and an eat-in kitchen with dishwasher. Upstairs are two large bedrooms and tons of storage. Also includes a fully finished basement, perfect for a family room with play space or home office space and sizable laundry room plus more storage. Every room is bright and sun-filled! So many updates include an updated main bath and new 2pc bath in the basement (2025), basement waterproofing (2020), roof (2024), furnace (2024), basement remodel (2025) with updated electrical and pot lights and the whole home painted recently too. All appliances stay. Just move in and enjoy this beauty! (id:66779)
Rooms
| 2pc Bathroom | Lower level | — |
| Utility room | Lower level | 11'0'' x 11'5'' |
| Laundry room | Lower level | 7'11'' x 11'6'' |
| Great room | Lower level | 19'3'' x 20'11'' |
| Primary Bedroom | Second level | 13'0'' x 13'3'' |
| Bedroom | Second level | 11'10'' x 13'3'' |
| Living room | Main level | 9'10'' x 17'9'' |
| Bedroom | Main level | 9'10'' x 9'11'' |
| 4pc Bathroom | Main level | 6'3'' x 6'4'' |
| Dining room | Main level | 8'10'' x 11'10'' |
| Eat in kitchen | Main level | 9'0'' x 13'1'' |
Details
- Sewer
- Sanitary sewer
- Cooling
- Central air conditioning
- Fencing
- Fence
- Heating
- Forced air, Natural gas
- List aor
- Cornerstone
- Stories
- 1.5
- Basement
- Partially finished, Full
- Utilities
- Telephone
- Appliances
- Washer, Refrigerator, Dishwasher, Stove, Dryer, Window Coverings, Microwave Built-in
- Directions
- Fennell or Brucedale to East 13th
- Fireplace
- No
- Water source
- Municipal water
- Structure type
- House
- Tax annual amount
- 4,702.85
- Exterior features
- Brick, Aluminum siding
- Lot size dimensions
- 0.094
- Zoning description
- C
- Bedrooms above grade
- 3
- Bedrooms below grade
- 0
- Property attached
- No
- Above grade finished area
- 1,048
- Below grade finished area
- 739
More in Hamilton




The trademarks REALTOR®, REALTORS®, and the REALTOR® logo are controlled by The Canadian Real Estate Association (CREA) and identify real estate professionals who are members of CREA. The trademarks MLS®, Multiple Listing Service® and the associated logos are owned by CREA and identify the quality of services provided by real estate professionals who are members of CREA. Listing data is provided by the REALTOR.ca Data Distribution Facility (DDF®) and is deemed reliable but is not guaranteed accurate by CREA.