 1 / 6
1 / 62811 - 470 FRONT STREET W
Toronto (Waterfront Communities), Ontario, M5V0V6
Price on request
Bedrooms
1
Bathrooms
1
Parking
0
About this property
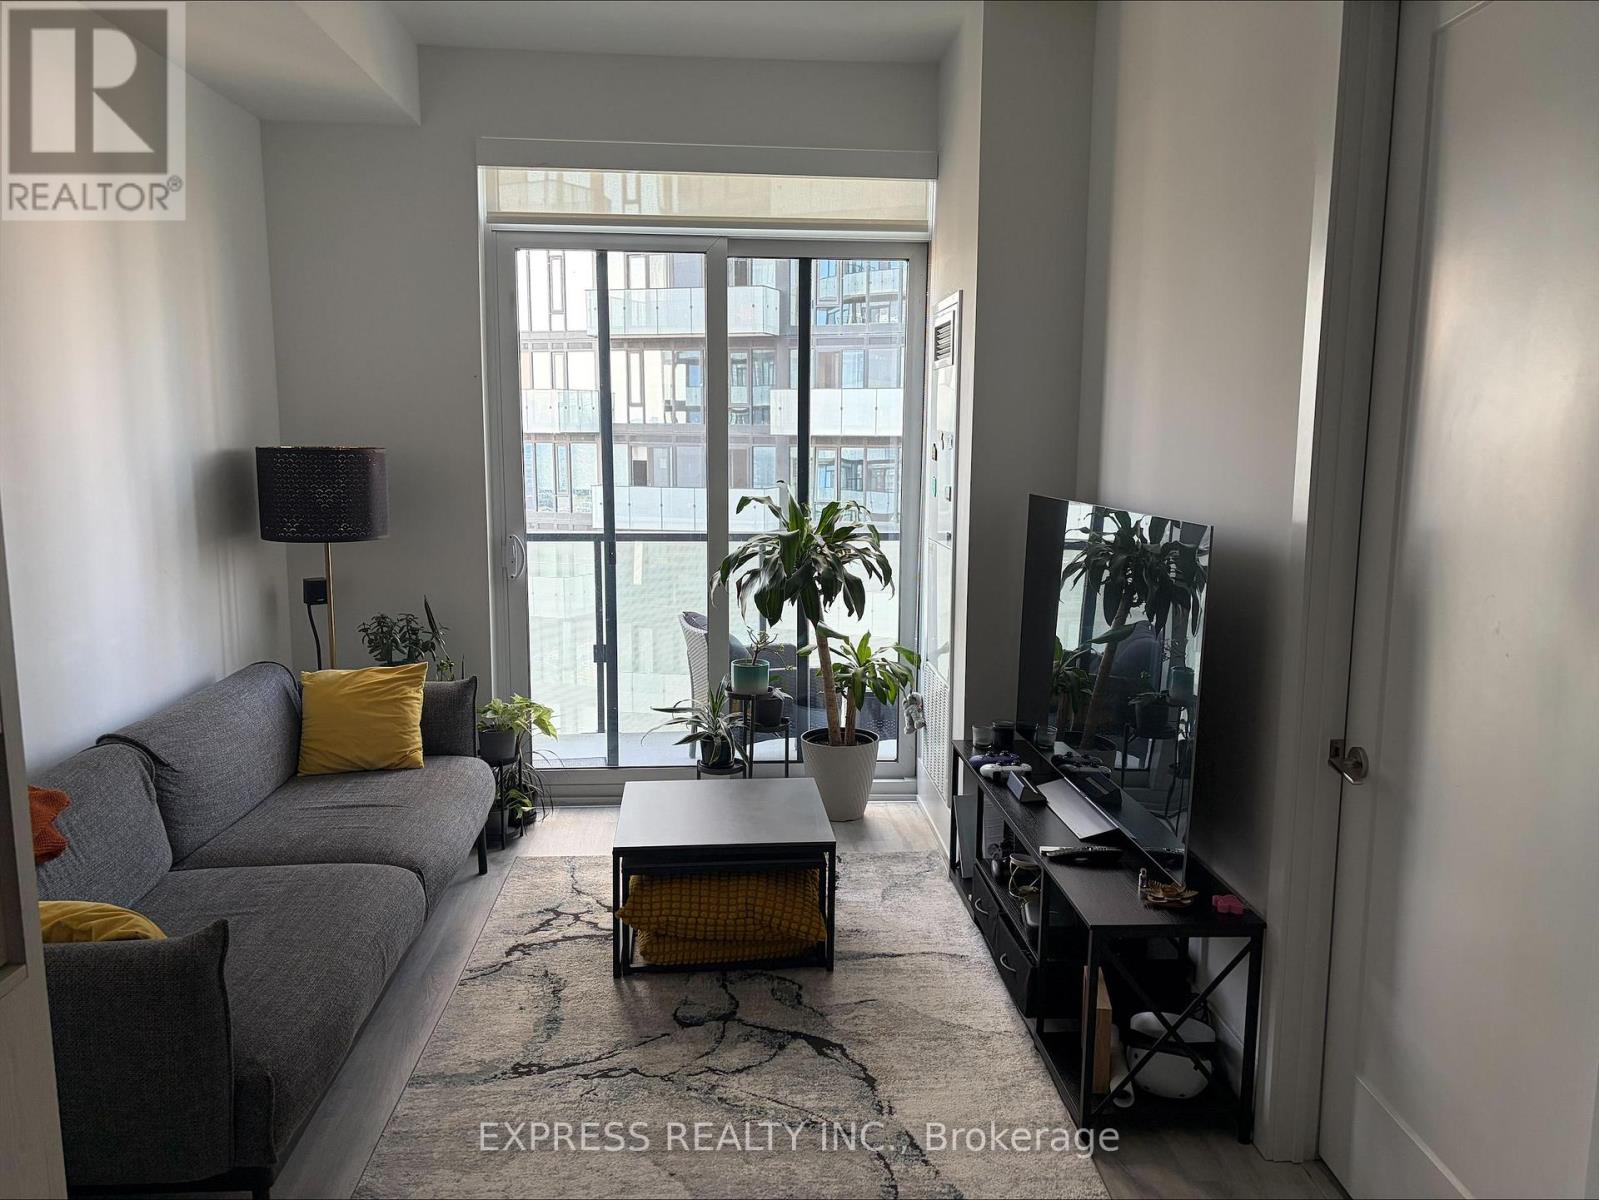
Experience luxury living at The Well, Toronto's premier lifestyle community. This bright and spacious 1-bedroom plus den suite offers approximately 600 sq. ft. of thoughtfully designed living space, featuring a modern kitchen with built-in appliances, full-size stacked laundry, and a walkout to a large private balcony. Residents enjoy an exceptional collection of five-star amenities, including a rooftop pool, state-of-the-art fitness centre, party and private dining rooms, multimedia lounges, games room, outdoor terrace with BBQs, dog run, sun deck, and 24-hour concierge service. With over 500,000 sq. ft. of retail, dining, and entertainment right at your doorstep-including banks, boutique shops, restaurants, and bars-you'll enjoy unmatched convenience. Ideally located just minutes from Rogers Centre, the CN Tower, Union Station, and public transit, this is downtown Toronto living at its finest. (id:66779)
Rooms
| Living room | Flat | — |
| Dining room | Flat | — |
| Kitchen | Flat | — |
| Primary Bedroom | Flat | — |
| Den | Flat | — |
Details
- Cooling
- Central air conditioning
- Heating
- Forced air, Natural gas
- List aor
- Toronto
- Basement
- None
- Flooring
- Laminate
- Appliances
- Washer, Refrigerator, Dishwasher, Oven, Dryer, Microwave, Cooktop, Window Coverings
- Directions
- Spadina Ave and Front St. W
- Fireplace
- No
- Lot features
- Balcony
- Structure type
- Apartment
- Association name
- Del Property Management
- Parking features
- Garage, Underground
- Exterior features
- Concrete
- Community features
- Pets Allowed With Restrictions
- Bedrooms above grade
- 1
- Property attached
- Yes
More in Toronto




The trademarks REALTOR®, REALTORS®, and the REALTOR® logo are controlled by The Canadian Real Estate Association (CREA) and identify real estate professionals who are members of CREA. The trademarks MLS®, Multiple Listing Service® and the associated logos are owned by CREA and identify the quality of services provided by real estate professionals who are members of CREA. Listing data is provided by the REALTOR.ca Data Distribution Facility (DDF®) and is deemed reliable but is not guaranteed accurate by CREA.