 1 / 25
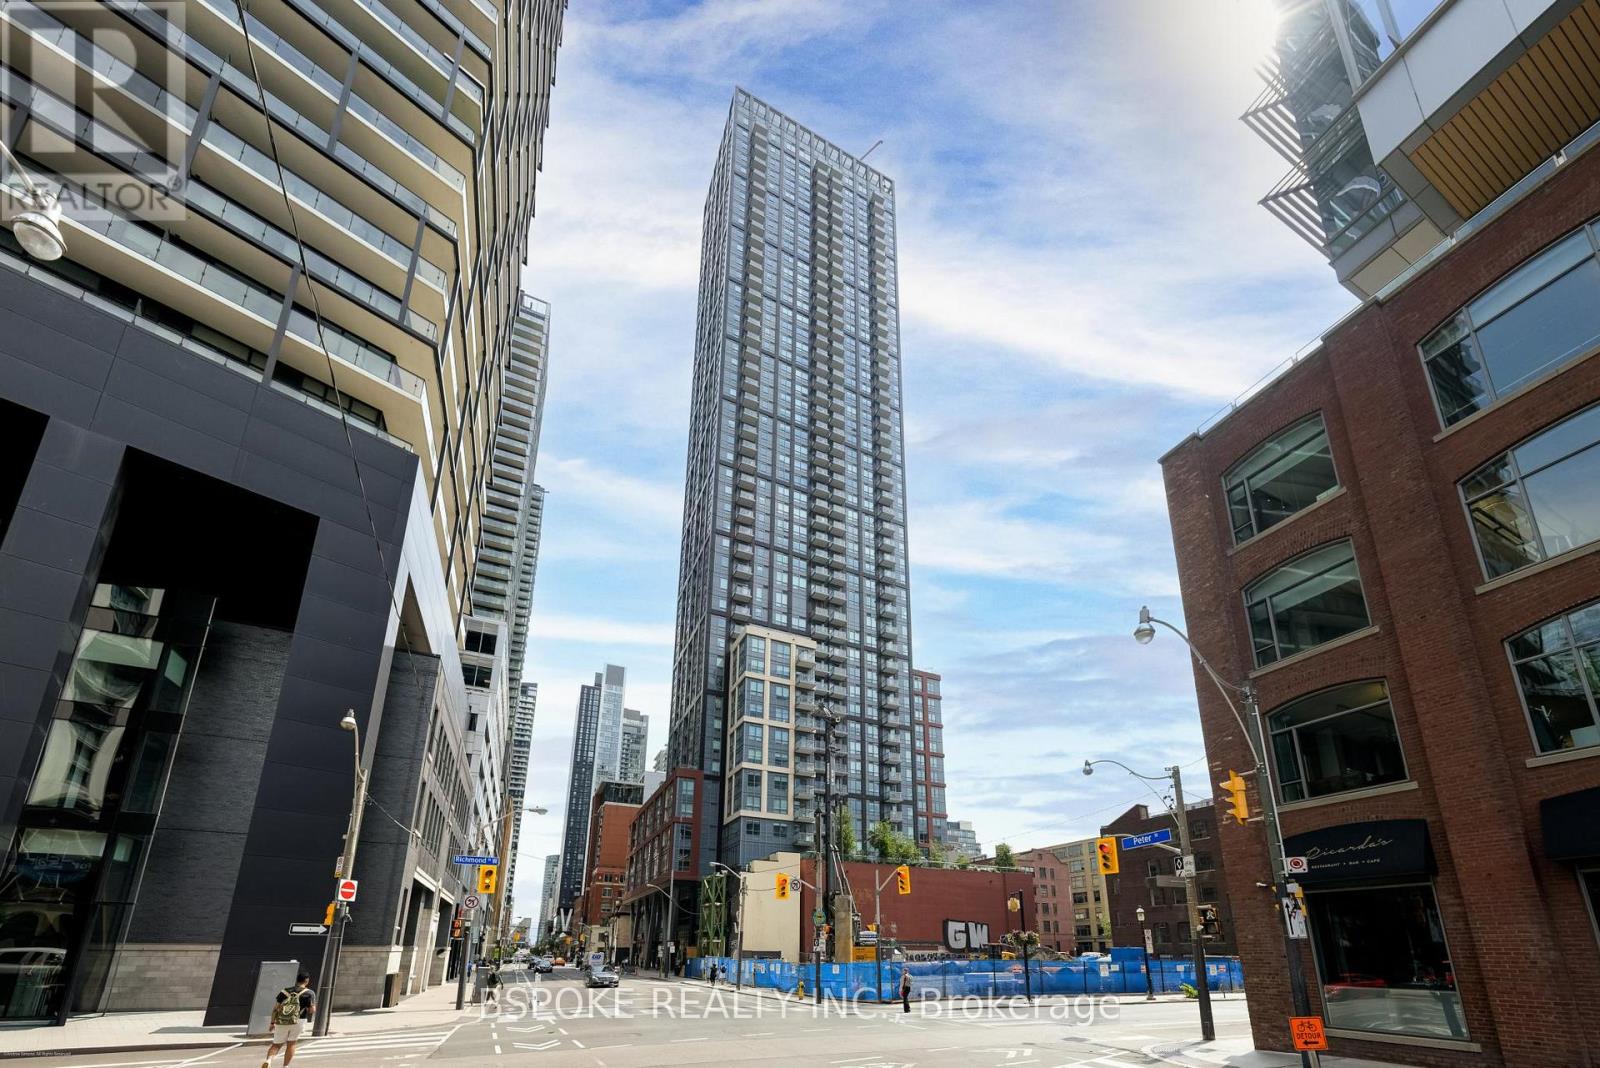
2811 - 108 PETER STREET
Toronto (Waterfront Communities), Ontario, M5V0W2
$599,000
Bedrooms
2
Bathrooms
2
Parking
0
About this property
Thoughtfully planned 1+den, 2-bath condo in the heart of Toronto's Entertainment District. At 647 sq ft, 108 Peter St #2811 offers a level of functionality that stands out in today's downtown condo market, with an efficient layout, a fully enclosed den, two full bathrooms and two lockers that make this space feel comfortable and adaptable for day-to-day living. The den works well as a dedicated home office, guest space, or quiet retreat, while the second bathroom adds flexibility and convenience rarely found in similarly sized units. Floor-to-ceiling windows bring in natural light and lead to a balcony with clear northwest views and beautiful sunset exposure. The kitchen features light wood-look cabinetry, white countertops, stainless steel appliances, and black hardware for a clean, modern finish palette that continues into both bathrooms. Located in a newer building with a full suite of amenities including a rooftop outdoor pool, fitness centre, yoga studio, co-working spaces, party and dining rooms, BBQ terraces, pet spa, and 24-hour concierge. Steps to restaurants, nightlife, TIFF Lightbox, transit, the Financial District, and the waterfront, this is a well-balanced downtown condo that combines location, functionality, and lifestyle in a way that's increasingly hard to replicate at this price point. (id:66779)
Rooms
| Kitchen | Flat | — |
| Living room | Flat | — |
| Dining room | Flat | — |
| Den | Flat | — |
| Foyer | Flat | — |
| Bedroom | Flat | — |
Details
- View
- Lake view
- Cooling
- Central air conditioning
- Heating
- Forced air, Natural gas
- List aor
- Toronto
- Basement
- None
- Appliances
- Window Coverings
- Directions
- Cross Streets: Peter & Adelaide. ** Directions: GPS.
- Fireplace
- No
- Lot features
- Balcony, Carpet Free
- Structure type
- Apartment
- Association fee
- 532.6
- Association name
- Del Property Management
- Parking features
- Garage, Underground
- Tax annual amount
- 3,326
- Building features
- Storage - Locker, Exercise Centre, Separate Heating Controls, Party Room, Security/Concierge
- Community features
- Pets Allowed With Restrictions
- Bedrooms above grade
- 1
- Bedrooms below grade
- 1
- Property attached
- Yes
- Association fee includes
- Common Area Maintenance, Heat, Insurance
- Association fee frequency
- Monthly
More in Toronto




The trademarks REALTOR®, REALTORS®, and the REALTOR® logo are controlled by The Canadian Real Estate Association (CREA) and identify real estate professionals who are members of CREA. The trademarks MLS®, Multiple Listing Service® and the associated logos are owned by CREA and identify the quality of services provided by real estate professionals who are members of CREA. Listing data is provided by the REALTOR.ca Data Distribution Facility (DDF®) and is deemed reliable but is not guaranteed accurate by CREA.