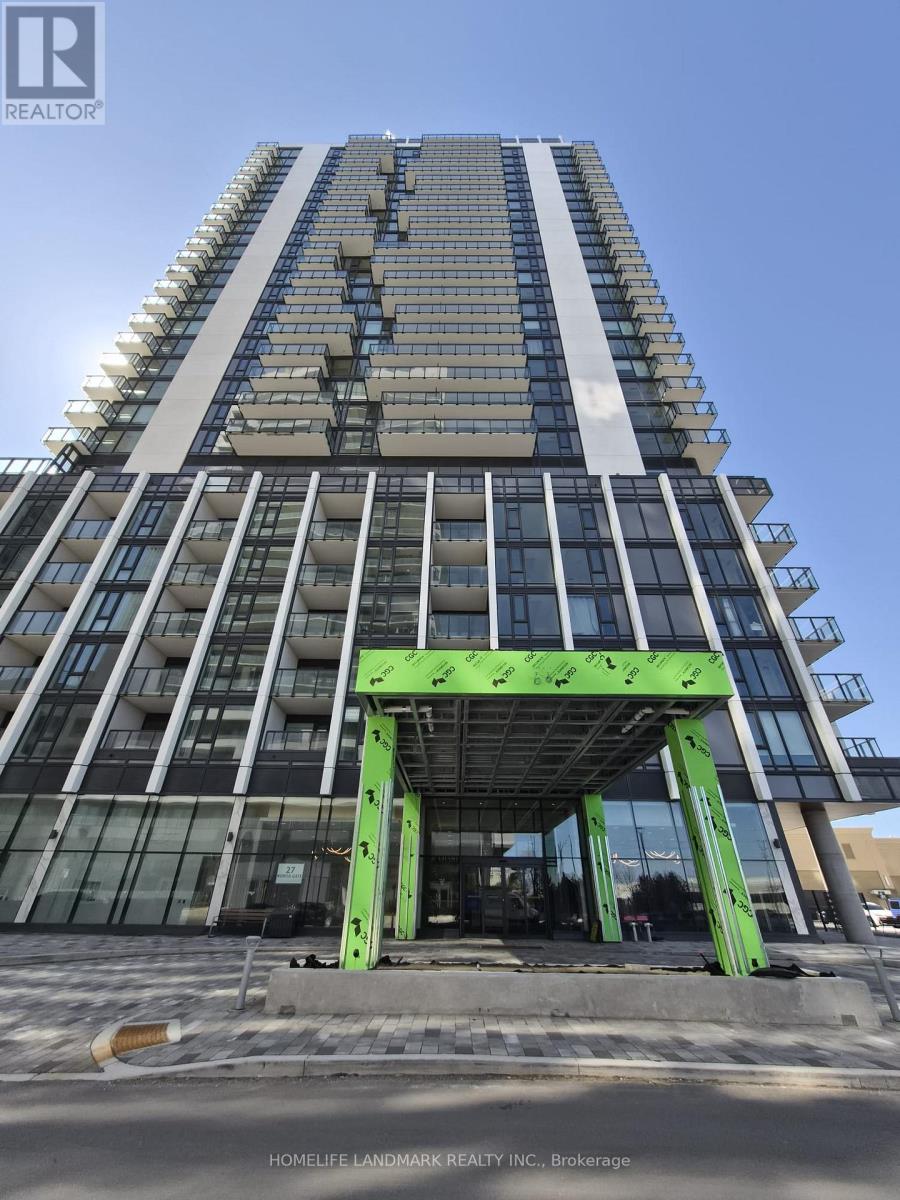
 1 / 17
2810 - 27 KORDA GATE GATE
Vaughan (Vellore Village), Ontario, L4K0P6
Price on request
Bedrooms
1
Bathrooms
1
Parking
1
About this property
Welcome To This Brand New High Floor (Penthouse Series) 527 SqFt 1 Bedroom Unit At The Greatly Sought "The Fifth At Charisma" By Greenpark. Opening Concept Delivering A True 10' Ceiling (No Bulkhead) And Laminated Flooring. Functional Layout With Living Area Walks Out To A 95 SqFt Balcony Which Gives A Stunning North-West View. Large Double Storage Closet. Kitchen W/Breakfast Bar, Quartz Countertop And High-End Full Size S/S Appliances. Large Bedroom With Floor To Ceiling Windows And Double Closet. Big Bonus Of The Spacious Parking Spot With EV Charger Installed. Superb Building Amenities Include Outdoor Pool, Party Room, Gym, Games Room, Yoga Studio, Theatre Room, Golf Simulator And Racquet Courts. Excellent Location Close to T.T.C. Subway/Transit, Wonderland And Hwy 400. Steps To Vaughan Mills Mall, Restaurants, Entertainment, Grocery And More! (id:66779)
Rooms
| Living room | Flat | — |
| Dining room | Flat | — |
| Kitchen | Flat | — |
| Primary Bedroom | Flat | — |
Details
- Cooling
- Central air conditioning
- Heating
- Forced air, Natural gas
- List aor
- Toronto
- Basement
- None
- Flooring
- Laminate
- Appliances
- Washer, Refrigerator, Dishwasher, Range, Dryer, Freezer, Hood Fan, Window Coverings
- Directions
- Cross Streets: Jane St/Rutherford Rd. ** Directions: Jane St/Korda Gate.
- Fireplace
- No
- Lot features
- Balcony, Carpet Free
- Pool features
- Outdoor pool
- Structure type
- Apartment
- Association name
- Melbourne Property Management
- Parking features
- Garage, Underground
- Building features
- Storage - Locker, Exercise Centre, Recreation Centre, Party Room, Security/Concierge, Visitor Parking
- Exterior features
- Concrete
- Community features
- Pets Allowed With Restrictions
- Bedrooms above grade
- 1
- Property attached
- Yes
More in Vaughan




The trademarks REALTOR®, REALTORS®, and the REALTOR® logo are controlled by The Canadian Real Estate Association (CREA) and identify real estate professionals who are members of CREA. The trademarks MLS®, Multiple Listing Service® and the associated logos are owned by CREA and identify the quality of services provided by real estate professionals who are members of CREA. Listing data is provided by the REALTOR.ca Data Distribution Facility (DDF®) and is deemed reliable but is not guaranteed accurate by CREA.