 1 / 25
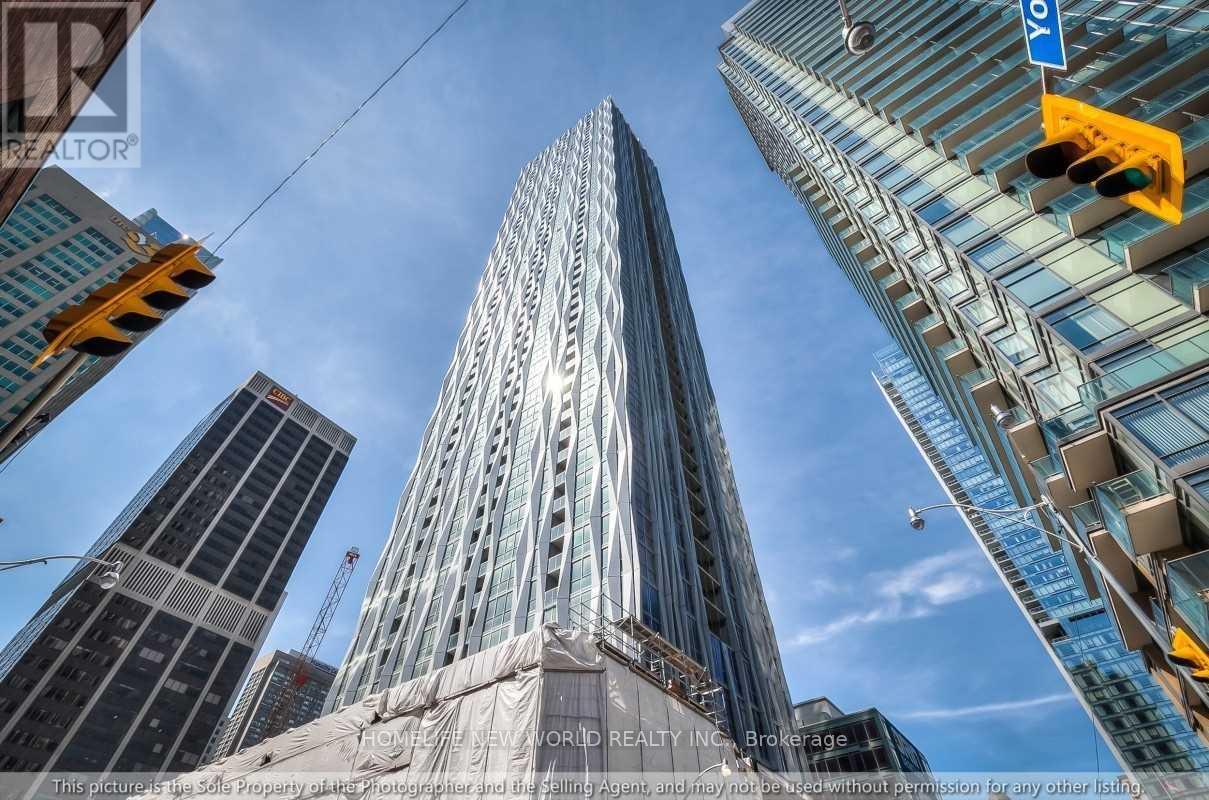
2810 - 1 YORKVILLE AVENUE
Toronto (Annex), Ontario, M4W0B1
Price on request
Bedrooms
1
Bathrooms
1
Parking
0
About this property
Beautiful Condo (No.1 Yorkville) Located In The Heart Of Downtown Annex! 1 Bedroom Plus Media ~450 Sq Ft & Balcony Built By TMG Builders! Unobstructed East Facing W/Lot Of Sunlight! Modern kitchen w/granite countertop, backsplash, central island, & B/I appliances! Stacked front-load washer & front-load dryer! Lot of amenities: 24 hours Concierge, Gym / Exercise Room, Outdoor Pool, Common Rooftop Deck, Sauna, Visitor Parking, BBQ, Bicycle Parking, Business Centre, & Guest Suites! Walk To Yonge & Bloor Subway Line & Path, TTC, Reference Library, Canadian Tire, Luxurious Shops Or A Selection Of The City's Finest Restaurants, & Hwy 404. (id:66779)
Rooms
| Living room | Main level | — |
| Dining room | Main level | — |
| Kitchen | Main level | — |
| Primary Bedroom | Main level | — |
| Media | Main level | — |
Details
- Cooling
- Central air conditioning
- Heating
- Forced air, Natural gas
- List aor
- Toronto
- Basement
- None
- Flooring
- Laminate
- Appliances
- Washer, Refrigerator, Intercom, Dishwasher, Range, Oven, Dryer, Microwave, Cooktop
- Directions
- Cross Streets: YONGE ST / BLOOR ST. ** Directions: North of Bloor St W / West of Yonge St / East of Bay St. / South of Yorkville Ave.
- Fireplace
- No
- Lot features
- Balcony
- Pool features
- Outdoor pool
- Structure type
- Apartment
- Association name
- First Service Residential - 416-546-3670
- Parking features
- No Garage
- Building features
- Exercise Centre, Party Room, Sauna, Security/Concierge, Visitor Parking
- Exterior features
- Concrete
- Security features
- Security system
- Community features
- Community Centre, Pets Allowed With Restrictions
- Bedrooms above grade
- 1
- Property attached
- Yes
More in Toronto




The trademarks REALTOR®, REALTORS®, and the REALTOR® logo are controlled by The Canadian Real Estate Association (CREA) and identify real estate professionals who are members of CREA. The trademarks MLS®, Multiple Listing Service® and the associated logos are owned by CREA and identify the quality of services provided by real estate professionals who are members of CREA. Listing data is provided by the REALTOR.ca Data Distribution Facility (DDF®) and is deemed reliable but is not guaranteed accurate by CREA.