 1 / 25
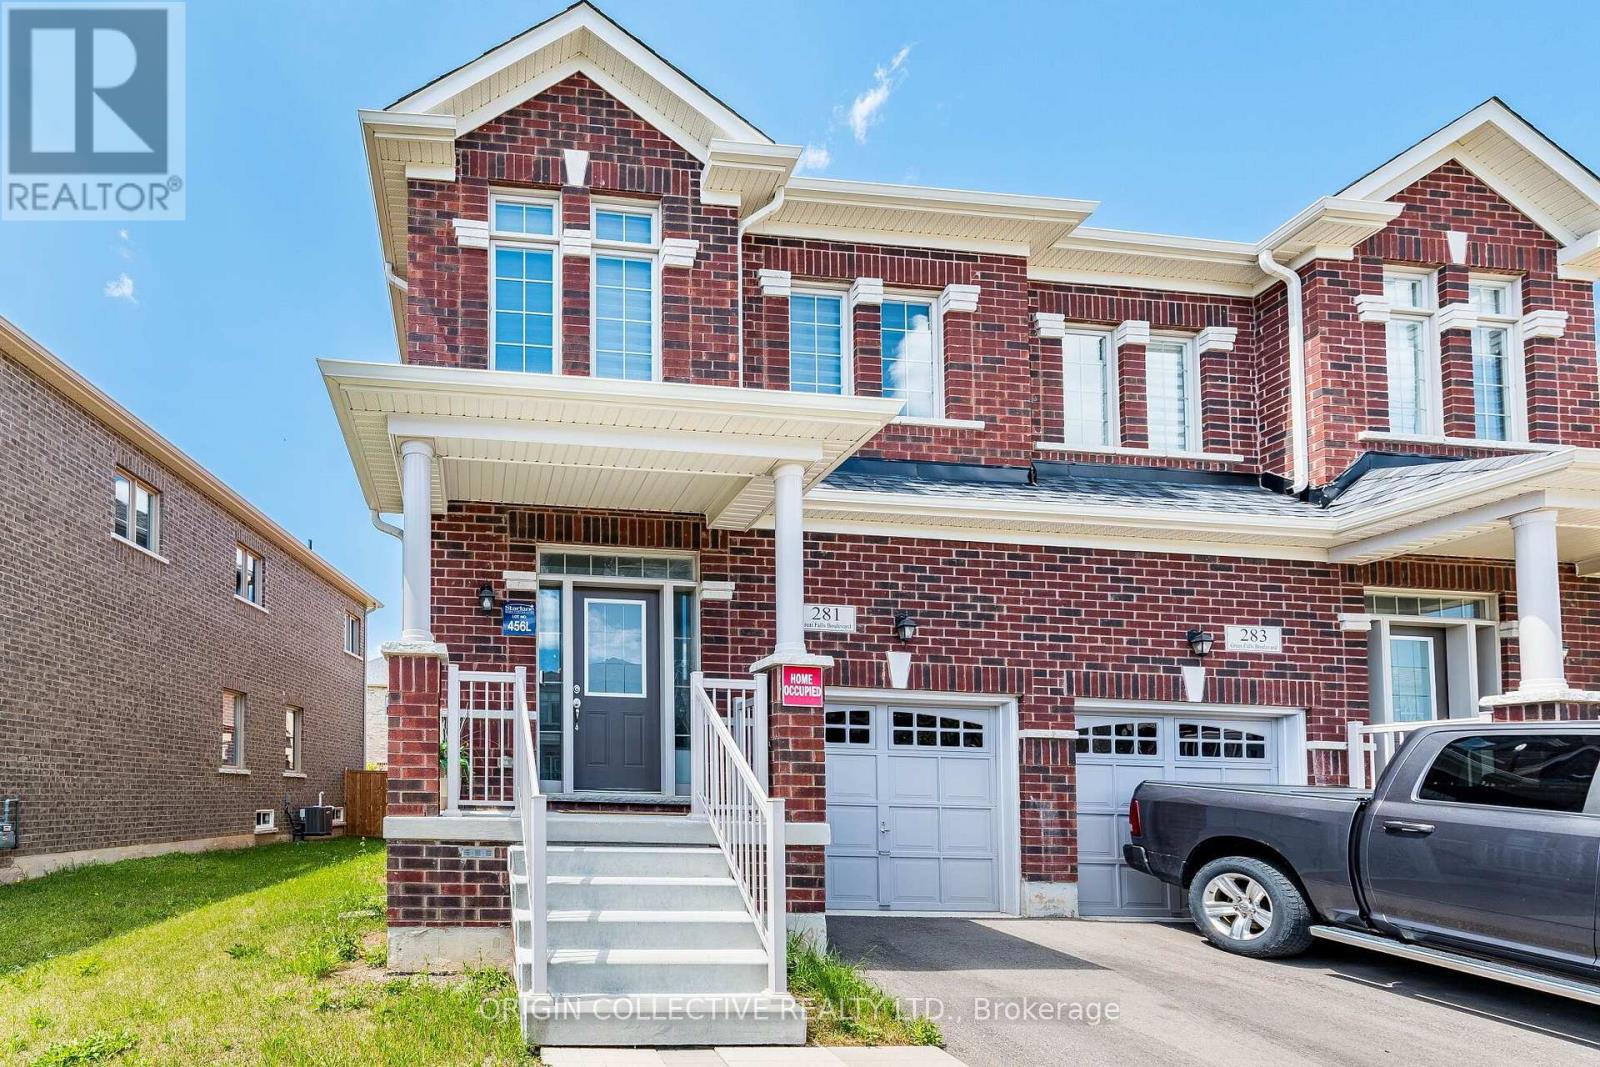
281 GREAT FALLS BOULEVARD
Hamilton (Waterdown), Ontario, L0R2H7
$899,000
Bedrooms
3
Bathrooms
3
Parking
2
About this property
Stunning Family Home in Prestigious Waterdown! Welcome to this beautifully appointed 3-bedroom, 2.5-bath semi-detached home, where modern elegance meets everyday comfort. Thoughtfully designed with an open-concept floor plan, this bright and spacious home features a stylish kitchen, generous principal rooms, large windows that flood the home with natural light, and a luxurious primary suite complete with a walk-in closet and private ensuite.Step outside to a private backyard-perfect for entertaining family and friends or simply unwinding in your own outdoor retreat. Situated in one of Waterdown's most desirable neighbourhoods, you'll enjoy easy access to top-rated schools, parks, trails, shopping, restaurants, the Aldershot GO Station, and major highways including the 403, QEW and 407-making commuting a breeze.Move-in ready and meticulously maintained, this exceptional home offers incredible value in one of the GTA's most sought-after communities. Homes like this don't come along often-schedule your private viewing today before it's gone! (id:66779)
Rooms
| Primary Bedroom | Second level | — |
| Bedroom 2 | Second level | — |
| Bedroom 3 | Second level | — |
| Great room | Main level | — |
| Eating area | Main level | — |
| Kitchen | Main level | — |
Details
- Sewer
- Sanitary sewer
- Cooling
- Central air conditioning
- Heating
- Forced air, Natural gas
- List aor
- Toronto
- Stories
- 2
- Tax year
- 2,026
- Basement
- Unfinished, N/A
- Flooring
- Vinyl
- Appliances
- All, Central Vacuum, Garage door opener remote(s)
- Directions
- Silver Mdw Gdns And Trailbank
- Fireplace
- Yes
- Lot features
- Sump Pump
- Water source
- Municipal water
- Structure type
- House
- Parking features
- Garage
- Tax annual amount
- 4,705.09
- Exterior features
- Brick, Stone
- Foundation details
- Concrete
- Lot size dimensions
- 32.3 FT
- Bedrooms above grade
- 3
- Property attached
- Yes
More in Hamilton




The trademarks REALTOR®, REALTORS®, and the REALTOR® logo are controlled by The Canadian Real Estate Association (CREA) and identify real estate professionals who are members of CREA. The trademarks MLS®, Multiple Listing Service® and the associated logos are owned by CREA and identify the quality of services provided by real estate professionals who are members of CREA. Listing data is provided by the REALTOR.ca Data Distribution Facility (DDF®) and is deemed reliable but is not guaranteed accurate by CREA.