 1 / 25
2809 - 28 FREELAND STREET
Toronto (Waterfront Communities), Ontario, M5E0E3
$1,179,000
Bedrooms
3
Bathrooms
2
Parking
1
About this property
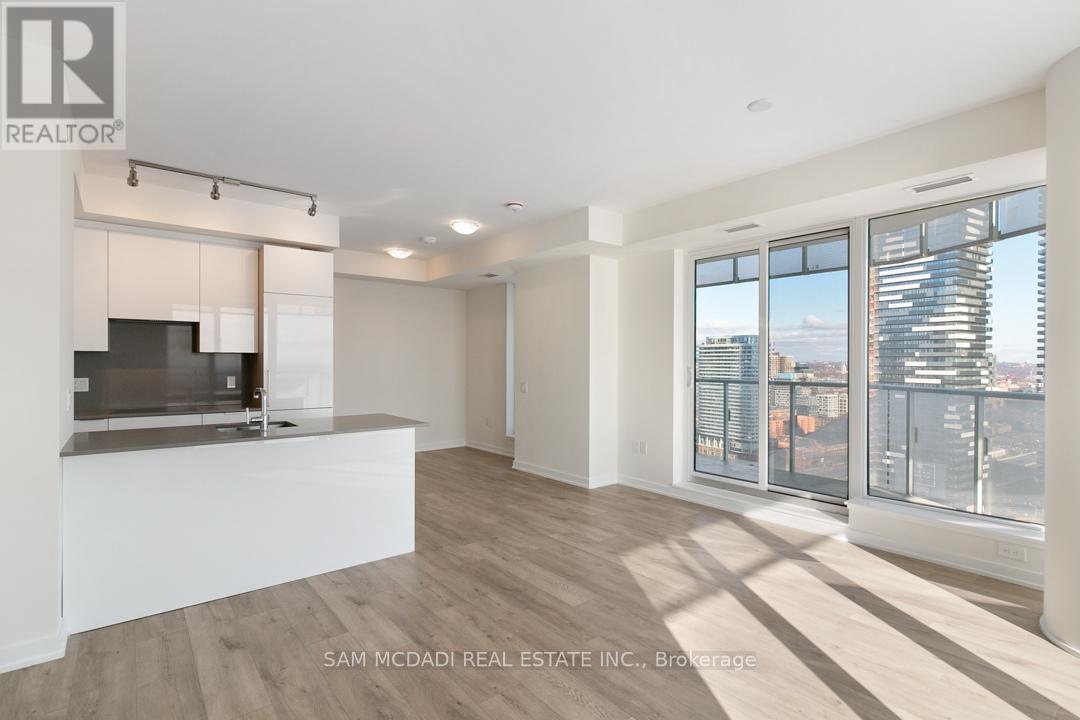
Welcome to Suite 2809 at 28 Freeland Street - a stunning 2-bedroom plus den residence offering approximately 985 sq. ft. of modern living space with breathtaking Lake Ontario and city views. This bright and spacious corner suite features a functional open-concept layout, floor-to-ceiling windows, and a large wrap-around balcony perfect for relaxing or entertaining. The versatile den is ideal for a home office, guest space, or additional living area. Enjoy a sleek modern kitchen, generous principal rooms, quality finishes, and the convenience of one parking space. Located in the heart of Toronto's vibrant waterfront community, steps to the Financial District, Union Station, Scotiabank Arena, Harbourfront, restaurants, shops, transit, and all downtown amenities. An exceptional opportunity for end-users or investors seeking luxury, location, and lifestyle. The property is tenanted. The images are shown of the vacant property and virtually staged. (id:66779)
Rooms
| Living room | Ground level | — |
| Dining room | Ground level | — |
| Kitchen | Ground level | — |
| Primary Bedroom | Ground level | — |
| Bedroom 2 | Ground level | — |
| Den | Ground level | — |
Details
- View
- View
- Cooling
- Central air conditioning
- Heating
- Forced air, Natural gas
- List aor
- Toronto
- Basement
- None
- Flooring
- Laminate
- Appliances
- Washer, Refrigerator, Dishwasher, Stove, Oven, Dryer, Microwave
- Directions
- Cross Streets: Lakeshore Blvd & Queens Quay E. ** Directions: Follow ON-401 E, ON-427 S and Frederick G. Gardiner Expy/Gardiner Expy to Harbour St in Old Toronto, Toronto. Take exit 154 from Frederick G. Gardiner Expy/Gardiner Expy. Continue on Harbour St. Drive to Freeland St.
- Fireplace
- No
- Lot features
- Balcony
- Pool features
- Outdoor pool
- Structure type
- Apartment
- Association fee
- 955.47
- Association name
- Del Property Management
- Parking features
- Garage, Underground
- Tax annual amount
- 6,651
- Building features
- Exercise Centre, Party Room, Security/Concierge
- Exterior features
- Concrete
- Community features
- Pets not Allowed, Community Centre
- Bedrooms above grade
- 2
- Bedrooms below grade
- 1
- Property attached
- Yes
- Association fee includes
- Common Area Maintenance, Water, Parking
- Association fee frequency
- Monthly
More in Toronto




The trademarks REALTOR®, REALTORS®, and the REALTOR® logo are controlled by The Canadian Real Estate Association (CREA) and identify real estate professionals who are members of CREA. The trademarks MLS®, Multiple Listing Service® and the associated logos are owned by CREA and identify the quality of services provided by real estate professionals who are members of CREA. Listing data is provided by the REALTOR.ca Data Distribution Facility (DDF®) and is deemed reliable but is not guaranteed accurate by CREA.