 1 / 25
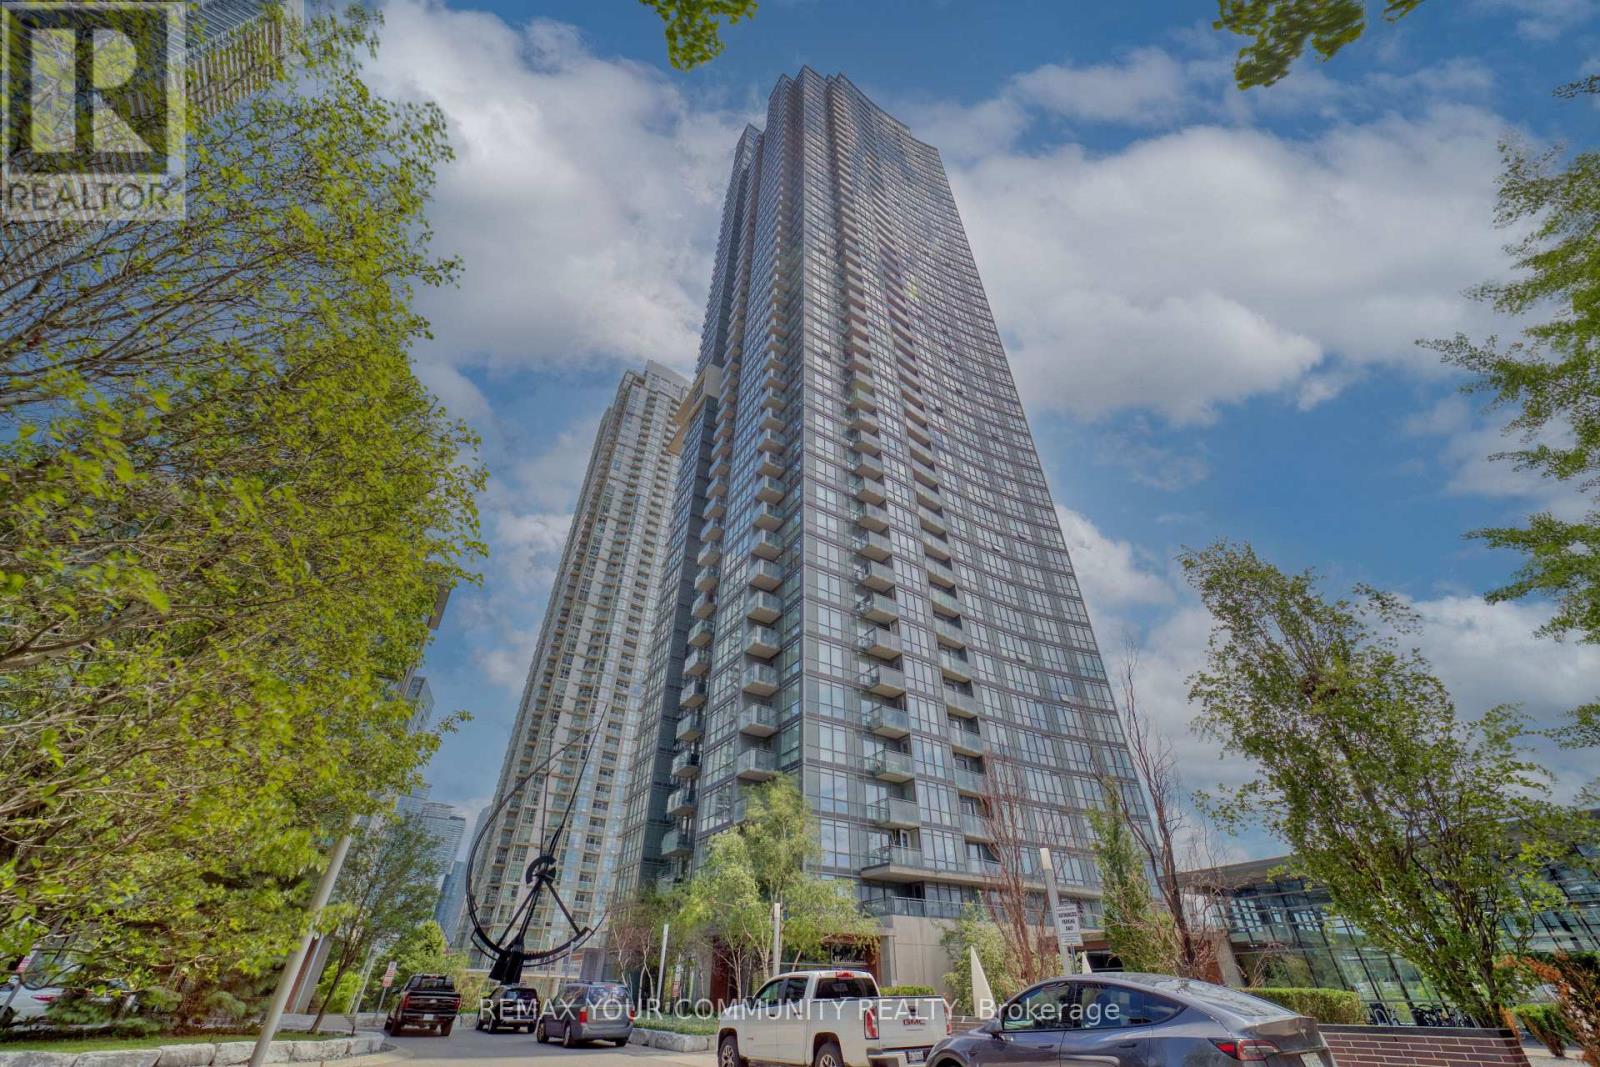
2809 - 11 BRUNEL COURT
Toronto (Waterfront Communities), Ontario, M5V3Y3
$489,900
Bedrooms
1
Bathrooms
1
Parking
1
About this property
One of a kind 1 bdrm in the heart of Toronto's Downtown waterfront community. Freshly painted residency with floor to ceiling windows boost an open concept design and functional open concept layout. Residents have excellent amenities with an unparalleled location just steps to the entertainment and financial districts. Close to shops, cafe's, restaurants, and transportation amenities include indoor pool, gym billiards, part lounge/media room, 27th floor sky spa with hot tub and steam room. Visitor parking & guest suites. One also audible. Unit includes 1 parking and 1 locker. Act fast, won't last long! (id:66779)
Rooms
| Living room | Ground level | — |
| Dining room | Ground level | — |
| Kitchen | Ground level | — |
| Bedroom | Ground level | — |
| Foyer | Ground level | — |
| Bathroom | Ground level | — |
Details
- Cooling
- Central air conditioning
- Heating
- Forced air, Natural gas
- List aor
- Toronto
- Basement
- None
- Flooring
- Carpeted, Ceramic
- Appliances
- Refrigerator, Sauna, Dishwasher, Dryer, Microwave, Blinds
- Directions
- Spadina/Front St
- Fireplace
- No
- Pool features
- Indoor pool
- Structure type
- Apartment
- Association fee
- 467.61
- Association name
- Icon Property Management (416) 342-0417
- Parking features
- Garage, Underground
- Tax annual amount
- 2,179.17
- Building features
- Storage - Locker, Exercise Centre, Recreation Centre, Party Room
- Exterior features
- Concrete
- Community features
- Pets Allowed With Restrictions
- Zoning description
- Residential
- Bedrooms above grade
- 1
- Property attached
- Yes
- Association fee includes
- Common Area Maintenance, Heat, Water, Insurance, Parking
- Association fee frequency
- Monthly
More in Toronto




The trademarks REALTOR®, REALTORS®, and the REALTOR® logo are controlled by The Canadian Real Estate Association (CREA) and identify real estate professionals who are members of CREA. The trademarks MLS®, Multiple Listing Service® and the associated logos are owned by CREA and identify the quality of services provided by real estate professionals who are members of CREA. Listing data is provided by the REALTOR.ca Data Distribution Facility (DDF®) and is deemed reliable but is not guaranteed accurate by CREA.